Skip main navigation
Active and accepting backups
  • $400,000

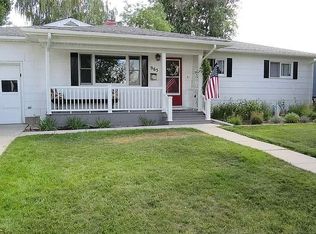
    975 Dabich Ave, Lander, WY 82520

    5beds
    3baths
    2,416sqft
    : 
    Loading
    Get pre-qualified
    Single Family Residence
    Built in 1961
    8,276 Square Feet Lot
    $385,800 Zestimate®
    $166/sqft
    $-- HOA

    What's special

    Jetted soaker tubBrick surround cooking areaDeck and patioOutdoor living spaceBeautifully remodeled en suiteExpansive basement primary
    975 Dabich Avenue | Lander, Wyoming Room to live, room to grow — this five-bedroom, three-bathroom home has the kind of space that's genuinely hard to come by. Five bedrooms means everyone gets their own space, with room left over for a home office, a guest room, a hobby room, or whatever your life calls for. Three full bathrooms keep the morning routine running smoothly no matter how many people are under the roof. The expansive basement primary includes a beautifully remodeled en suite with a jetted soaker tub and double vanity with backlit mirror. Step onto the deck and patio into an outdoor living space that is a genuine highlight — charming, functional, and anchored by a hot tub, space for an outdoor television and a brick surround cooking area, all covered making it a year-round retreat. Located on a quiet street in town, everyday conveniences are close by while still enjoying the easygoing pace this community is known for. The indoor public pool is just down the street and grocery stores, schools, parks and even pickleball courts are all in close proximity. 5 Bedrooms | 3 Bathrooms | Lander, WY
    12 days
    |
    849
    |
    24
    |

    Likely to sell faster than

    Zillow last checked:

    Listing updated:

    Listed by:

    Jenna Ackerman 307-438-6511,

    Householder Properties

    Source: WYOMLS,MLS#: 20263140MLS Logo

    Loading...

      Facts & features

      Interior

      Bedrooms & bathrooms
      • Bedrooms: 5
      • Bathrooms: 3
      • Main level bathrooms: 1
      Bedroom 2
      • Level: Main
      Bedroom 3
      • Level: Main
      Bedroom 4
      • Level: Basement
      Bedroom 5
      • Level: Basement
      Dining room
      • Level: Main
      Family room
      • Level: Main
      Kitchen
      • Level: Main
      Living room
      • Level: Main
      Heating
      • Baseboard, Forced Air Gas
      Cooling
      • Central Air
      Appliances
      • Included: Dishwasher, Range/Oven, Refrigerator
      • Laundry: Below Grade
      Features
      • Master Downstairs
      • Flooring: Tile, Wood/Hardwood, Luxury Vinyl
      • Basement: Full
      • Number of fireplaces: 2
      • Fireplace features: Two, Free Standing, Gas, Wood Burning
      Interior area
      • Total structure area: 2,416
      • Total interior livable area: 2,416 sqft
      • Finished area above ground: 1,408
      • Finished area below ground: 1,008

      Property

      Parking
      • Parking features: No Garage
      Features
      • Patio & porch: Covered Deck, Covered, Patio, Covered Porch
      • Has spa: Yes
      • Spa features: Private
      • Fencing: Chain Link,Wood
      Lot
      • Size: 8,276 Square Feet
      Details
      • Additional structures: Shed(s)
      • Parcel number: 33001311002300
      • Zoning description: Lander-R-2

      Construction

      Type & style
      • Home type: SingleFamily
      • Architectural style: Ranch
      • Property subtype: Single Family Residence
      Materials
      • Asbestos
      • Foundation: Concrete Perimeter
      • Roof: Metal
      Condition
      • Existing-a house that someone has lived in
      • New construction: No
      • Year built: 1961

      Utilities & green energy

      • Gas: Natural
      • Sewer: Public Sewer
      • Water: City

      Community & HOA

      Community
      • Subdivision: Other
      HOA
      • Has HOA: No
      Location
      • Region: Lander

      Financial & listing details

      • Price per square foot: $166/sqft
      • Tax assessed value: $237,480
      • Annual tax amount: $1,783
      • Date on market: 6/25/2026

        Estimated market value

        $385,800

        $367,000 - $405,000

        $2,171/mo

        Price history

        Price history is unavailable.

        Public tax history

        YearProperty taxesTax assessment
        2025$1,783 $22,560 -24%
        2024-- $29,688 +13.2%
        2023$2,008 $26,223 +17.4%
        2022-- $22,331 +15.2%
        2021$1,500 $19,379 +4.2%
        2020-- $18,594 +2.7%
        2019$1,422 +0.5%$18,107 +1.6%
        2018$1,415 +4.4%$17,822 +4.7%
        2017$1,355 $17,015 -0.2%
        2016$1,355 $17,056 -0.5%
        2015$1,355 +4%$17,135 +3.2%
        2014$1,303 -2.1%$16,611 -3.3%
        2013$1,330 $17,180
        2011$1,330 +4.9%--
        2010$1,268 --

        Find assessor info on the county website

        Monthly payment

        Est. payment

        Payment breakdown

        Explore the cost of this home by adjusting the details. Changes won't be saved.
        All calculations are estimates and provided by Zillow, Inc. for informational purposes only. Actual amounts may vary.
        HOA fees may include property taxes on listings classified as Co-Ops. Contact the listing agent and/or owner for fee details.
        Mortgage interest rates are dependent on a number of factors, including credit score, down payment, and repayment length. Interest rate data provided by Zillow Group Marketplace, Inc. as of 1/1/1970 from various mortgage lenders with which we have lead or other similar arrangements; the Estimated Payment is an average of those rates.
        See how much you could borrow to make a competitive offer.

        Climate risks

        Neighborhood: 82520

        Getting around

        44 / 100
        Car-Dependent
        65 / 100
        Bikeable

        Nearby schools

        GreatSchools rating

        A local agent can set up tours, give advice and negotiate with sellers.

        Browse local experts

        Similar homes

        Skip to the end of the carouselSkip to the beginning of the carousel