Skip main navigation
Sold for $3,000,000
  • $3,000,000

    975 Darien Way, San Francisco, CA 94127

    4beds
    2,416sqft
    Single Family Residence
    Built in 1927
    3,458 Square Feet Lot
    $-- Zestimate®
    $1,242/sqft
    $9,709 Estimated rent

    Home value

    Not available

    Estimated sales range

    Not available

    $9,709/mo

    Zestimate® history
    Loading
    Loading...

    Owner options

    List your home for rent

    $9,709/mo

    Rent Zestimate®

    Find your next renter with Zillow Rental Manager. Plus, with online applications, you can quickly screen prospective tenants – for free.

    Learn more

    $9,709/mo

    Rent Zestimate®

    Refinance and save

    $20,204/mo

    Est. payment

    Refinancing to a lower rate could help reduce your monthly payments and save thousands over the life of the loan.

    See today's rates

    $20,204/mo

    Est. payment

    Explore your selling options

    Work with a Zillow partner agent

    Leverage their expertise and Zillow's premium Showcase listings to get your home seen by more buyers.

    Get started

    List with your own agent

    Get your home in front of millions of buyers by listing it on Zillow.

    Learn how to do it

    Sell it yourself

    Take full control of how buyers see your home on Zillow by listing For Sale by Owner (FSBO).

    List your home

    What's special

    Landscaped backyardAbundant natural lightQuality finishes throughoutSweeping view deckBright open floor plan
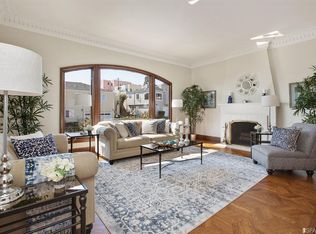
    Welcome to 975 Darien Way, a newly remodeled 4-bedroom, 3.5-bath home in San Francisco sought- after Mount Davidson Manor neighborhood. The bright, open floor plan connects the living, dining, and kitchen areas, with large windows showcasing beautiful city views and abundant natural light. Thoughtfully updated with quality finishes throughout, this move-in-ready home offers flexible living space for family, guests, or a home office. Step outside to the sweeping view deck to enjoy the scenery or relax in the landscaped backyard. Conveniently located near parks, shopping, dining, and transit. This turnkey home offers modern living with beautiful views in a classic San Francisco setting.

    Zillow last checked:

    Listing updated:

    Listed by:

    Angela Pui Shan Lee DRE #02243682 415-871-1303,

    JODI Group 415-661-3232

    Bought with:

    Garrick Yan, DRE #01916102

    eXp Realty of California, Inc

    Source: SFAR,MLS#: 426166479MLS LogoOriginating MLS: San Francisco Association of REALTORS

    Facts & features

    Interior

    Bedrooms & bathrooms
    • Bedrooms: 4
    • Bathrooms: 4
    • Full bathrooms: 3
    • 1/2 bathrooms: 1
    Rooms
    • Room types: Family Room, Kitchen, Laundry, Living Room
    Primary bedroom
    • Area: 0
    • Dimensions: 0 x 0
    Bedroom 1
    • Area: 0
    • Dimensions: 0 x 0
    Bedroom 2
    • Area: 0
    • Dimensions: 0 x 0
    Bedroom 3
    • Area: 0
    • Dimensions: 0 x 0
    Bedroom 4
    • Area: 0
    • Dimensions: 0 x 0
    Dining room
    • Area: 0
    • Dimensions: 0 x 0
    Family room
    • Level: Lower
    • Area: 0
    • Dimensions: 0 x 0
    Kitchen
    • Features: Skylight(s)
    • Level: Main
    • Area: 0
    • Dimensions: 0 x 0
    Living room
    • Area: 0
    • Dimensions: 0 x 0
    Heating
    • Radiant
    Appliances
    • Included: Dishwasher, Free-Standing Gas Range, Free-Standing Refrigerator
    • Laundry: Inside Room
    Features
    • Flooring: Wood
    • Has fireplace: No
    Interior area
    • Total structure area: 2,416
    • Total interior livable area: 2,416 sqft

    Property

    Parking
    • Total spaces: 1
    • Parking features: Attached, Independent, On Site (Single Family Only)
    • Attached garage spaces: 1
    Features
    • Stories: 2
    • Fencing: Back Yard
    • Has view: Yes
    • View description: Bay, City Lights
    • Has water view: Yes
    • Water view: Bay
    Lot
    • Size: 3,458 Square Feet
    Details
    • Parcel number: 3274021
    • Zoning description: Unknown
    • Special conditions: Standard

    Construction

    Type & style
    • Home type: SingleFamily
    • Property subtype: Single Family Residence
    Materials
    • Stucco, Wood
    • Foundation: Concrete
    Condition
    • Updated/Remodeled
    • New construction: No
    • Year built: 1927

    Utilities & green energy

    • Sewer: Public Sewer
    • Water: Public
    • Utilities for property: Public
    Green energy
    • Energy efficient items: Insulation

    Community & HOA

    HOA
    • Has HOA: No
    Location
    • Region: San Francisco
    • Elevation: 0

    Financial & listing details

    • Price per square foot: $1,242/sqft
    • Tax assessed value: $81,493
    • Annual tax amount: $1,354
    • Date on market: 10/7/2026
    • Cumulative days on market: 21 days
    • Listing terms: 1031 Exchange,Cash,Conventional
    • Total actual rent: 0

    Price history

    DateEventPrice
    11/19/2026Sold$3,000,000+36.5%$1,242/sqft
    Source: SFAR #426166479 Report a problem
    10/28/2026Pending sale$2,198,000$910/sqft
    Source: SFAR #426166479 Report a problem
    10/23/2026Price change$2,198,000-20.9%$910/sqft
    Source: SFAR #426166479 Report a problem
    10/7/2026Listed for sale$2,780,000+85.7%$1,151/sqft
    Source: SFAR #426166479 Report a problem
    3/13/2025Sold$1,497,000$620/sqft
    Source: Public Record Report a problem

    Public tax history

    YearProperty taxesTax assessment
    2025$1,354 +40.4%$81,493 +2%
    2024$965 +1.5%$79,896 +2%
    2023$951 +1.8%$78,331 +2%
    2022$934 +1.7%$76,796 +2%
    2021$918 -0.2%$75,291 +1%
    2020$920 +3.3%$74,520 +2%
    2019$891 +3.2%$73,060 +2%
    2018$863 +1.2%$71,628 +2%
    2017$852 +5.4%$70,224 +2%
    2016$808 +1.3%$68,848 +1.5%
    2015$798 -23%$67,814 +2%
    2014$1,037 $66,487 +0.5%
    2013-- $66,187 +2%
    2012-- $64,890 +2%
    2011-- $63,618 +0.7%
    2010-- $63,145 -0.2%
    2009-- $63,295 +2%
    2008-- $62,055 +2%
    2007-- $60,839 +2%
    2006-- $59,647 +2%
    2005-- $58,478 +3.9%
    2003-- $56,282 +2%
    2002-- $55,180 +2%
    2001-- $54,100 +2%
    2000-- $53,039
    Find assessor info on the county website

    Neighborhood: Mount Davidson Manor

    Nearby schools

    GreatSchools rating
    Schools provided by the listing agent
    • District: San Francisco

    Source: SFAR. This data may not be complete. We recommend contacting the local school district to confirm school assignments for this home.