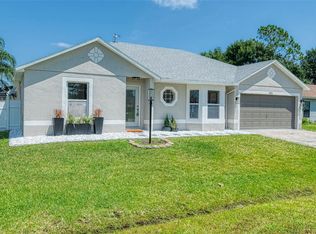
Welcome to this move-in-ready 3-bedroom, 2-bathroom home with a 2-car garage and over 1,200 sq. ft. of living space, located in the sought-after Poinciana Villages community. With a low monthly HOA fee and a host of neighborhood amenities, this home delivers both value and comfort. From the moment you arrive, you’ll notice the well-maintained landscaping with a beautiful palm tree that adds to the home’s great curb appeal. Step inside to a spacious living room that flows easily into the dining area, where sliding glass doors open to a back patio, extending your living space outdoors. The kitchen features stainless steel appliances, shaker-style cabinetry, and a pass-through window that connects to the dining room—perfect for entertaining or casual meals. The primary bedroom offers a private ensuite bathroom with a single vanity and a subway-tiled shower/tub combo, ideal for relaxing at the end of the day. A sliding glass door provides direct access to the outside patio area. The home offers two additional bedrooms, each with walk-in closets, and a guest bathroom with a matching single vanity and subway-tiled shower/tub. Heading back to the dining area and through the sliding glass door, you'll come upon the large patio area that overlooks the large fenced-in backyard, offering plenty of space for outdoor gatherings or weekend BBQs! Living in Poinciana Villages means access to a wide range of amenities, including a community pool, playgrounds, basketball court, fitness center, pickleball and racquetball courts, tennis courts, and 11 neighborhood parks. The association also includes cable and internet in the assessment fees for added convenience. Centrally located near award-winning restaurants, abundant shopping, and major highways, this home provides easy access to both coasts and Central Florida’s world-famous attractions. Schedule your private showing today to make this house your home!
Sold for $250,000
Street View
$250,000
975 DERBYSHIRE DRIVE, KISSIMMEE, FL 34758
3beds
1,216sqft
Single Family Residence
Built in 1990
7,710 Square Feet Lot
$249,600 Zestimate®
$206/sqft
$1,729 Estimated rent
Home value
$249,600
$230,000 - $272,000
$1,729/mo
Zestimate® history
Owner options
List your home for rent
$1,729/mo
Rent Zestimate®
Find your next renter with Zillow Rental Manager. Plus, with online applications, you can quickly screen prospective tenants – for free.
$1,729/mo
Rent Zestimate®
Refinance and save
$1,827/mo
Est. payment
Refinancing to a lower rate could help reduce your monthly payments and save thousands over the life of the loan.
$1,827/mo
Est. payment
Explore your selling options
Work with a Zillow partner agent
Leverage their expertise and Zillow's premium Showcase listings to get your home seen by more buyers.
Get startedList with your own agent
Get your home in front of millions of buyers by listing it on Zillow.
Learn how to do itSell it yourself
Take full control of how buyers see your home on Zillow by listing For Sale by Owner (FSBO).
List your homeWhat's special
Shaker-style cabinetryGreat curb appealBeautiful palm treeDining areaWell-maintained landscaping
Zillow last checked:
Listing updated:
Listed by:
Wayne Mottley 407-741-3804,
ELEGANT REALTY LLC 407-985-2840
Bought with:
Betty Lee, 502781
FLORIDA REALTY RESULTS LLC
Source: Stellar MLS,MLS#: O6352978 Originating MLS: Orlando Regional
Originating MLS: Orlando Regional
Facts & features
Interior
Bedrooms & bathrooms
- Bedrooms: 3
- Bathrooms: 2
- Full bathrooms: 2
Rooms
- Room types: Utility Room
Primary bedroom
- Features: En Suite Bathroom, Built-in Closet
- Level: First
- Area: 189.21 Square Feet
- Dimensions: 15.9x11.9
Bedroom 2
- Features: Walk-In Closet(s)
- Level: First
- Area: 132.09 Square Feet
- Dimensions: 11.1x11.9
Bedroom 3
- Features: Walk-In Closet(s)
- Level: First
- Area: 121.9 Square Feet
- Dimensions: 10.6x11.5
Primary bathroom
- Features: Single Vanity, Tub With Shower
- Level: First
- Area: 35 Square Feet
- Dimensions: 7x5
Bathroom 2
- Features: Single Vanity, Tub With Shower
- Level: First
- Area: 36.97 Square Feet
- Dimensions: 5.2x7.11
Dining room
- Level: First
- Area: 132.09 Square Feet
- Dimensions: 11.1x11.9
Kitchen
- Level: First
- Area: 113.05 Square Feet
- Dimensions: 9.5x11.9
Living room
- Features: Ceiling Fan(s)
- Level: First
- Area: 203.55 Square Feet
- Dimensions: 17.7x11.5
Heating
- Central, Electric, Heat Pump
Cooling
- Central Air
Appliances
- Included: Dishwasher, Electric Water Heater, Microwave, Range, Refrigerator
- Laundry: Electric Dryer Hookup, Washer Hookup
Features
- Ceiling Fan(s), Living Room/Dining Room Combo, Split Bedroom, Thermostat, Walk-In Closet(s)
- Flooring: Ceramic Tile, Laminate
- Doors: Sliding Doors
- Has fireplace: No
Interior area
- Total structure area: 1,632
- Total interior livable area: 1,216 sqft
Property
Parking
- Total spaces: 2
- Parking features: Driveway, Garage Door Opener
- Attached garage spaces: 2
- Has uncovered spaces: Yes
- Details: Garage Dimensions: 18X20
Features
- Levels: One
- Stories: 1
- Patio & porch: Front Porch, Patio
- Exterior features: Lighting, Private Mailbox, Rain Gutters
- Fencing: Chain Link
Lot
- Size: 7,710 Square Feet
- Dimensions: 110 x 70
- Features: Landscaped
- Residential vegetation: Trees/Landscaped
Details
- Parcel number: 252628610006000370
- Zoning: OPUD
- Special conditions: None
Construction
Type & style
- Home type: SingleFamily
- Property subtype: Single Family Residence
Materials
- Vinyl Siding, Wood Frame
- Foundation: Slab
- Roof: Shingle
Condition
- New construction: No
- Year built: 1990
Utilities & green energy
- Sewer: Public Sewer
- Water: Public
- Utilities for property: BB/HS Internet Available, Cable Connected, Electricity Connected, Phone Available, Sewer Connected, Street Lights, Water Connected
Community & HOA
Community
- Features: Deed Restrictions, Fitness Center, Park, Pool, Racquetball, Tennis Court(s)
- Security: Smoke Detector(s)
- Pet fee: $0 monthly
- Subdivision: POINCIANA VILLAGE 2 NBHD 1
HOA
- Has HOA: Yes
- Amenities included: Basketball Court, Cable TV, Fence Restrictions, Fitness Center, Park, Pickleball Court(s), Playground, Pool, Racquetball, Tennis Court(s)
- Services included: Cable TV, Internet
- HOA fee: $90 monthly
- HOA name: Mark Maldonado
- HOA phone: 407-644-0010
Location
- Region: Kissimmee
Financial & listing details
- Price per square foot: $206/sqft
- Tax assessed value: $188,700
- Annual tax amount: $3,231
- Date on market: 10/16/2025
- Cumulative days on market: 135 days
- Listing terms: Cash,Conventional,FHA,VA Loan
- Ownership: Fee Simple
- Total actual rent: 0
- Electric utility on property: Yes
- Road surface type: Asphalt
Price history
| Date | Event | Price |
|---|---|---|
| 8/3/2026 | Sold | $250,000-2%$206/sqft |
Source:  Stellar MLS #O6352978 Report a problem Stellar MLS #O6352978 Report a problem | ||
| 7/8/2026 | Contingent | $255,000$210/sqft |
Source: Stellar MLS #O6352978 Report a problem | ||
| 6/3/2026 | Pending sale | $255,000$210/sqft |
Source: Stellar MLS #O6352978 Report a problem | ||
| 5/19/2026 | Listed for sale | $255,000$210/sqft |
Source: Stellar MLS #O6352978 Report a problem | ||
| 2/18/2026 | Pending sale | $255,000$210/sqft |
Source: Stellar MLS #O6352978 Report a problem | ||
| 12/9/2025 | Listed for sale | $255,000-4.5%$210/sqft |
Source: Stellar MLS #O6352978 Report a problem | ||
| 11/26/2025 | Sold | $266,900+3.5%$219/sqft |
Source: Public Record Report a problem | ||
| 11/7/2025 | Price change | $257,800-0.8%$212/sqft |
Source: Stellar MLS #O6352978 Report a problem | ||
| 10/17/2025 | Listed for sale | $259,900+44.4%$214/sqft |
Source: Stellar MLS #O6352978 Report a problem | ||
| 8/1/2025 | Listing removed | $1,600$1/sqft |
Source: Zillow Rentals Report a problem | ||
| 7/19/2025 | Price change | $1,600-3%$1/sqft |
Source: Zillow Rentals Report a problem | ||
| 5/31/2025 | Price change | $1,650-2.9%$1/sqft |
Source: Zillow Rentals Report a problem | ||
| 4/26/2025 | Price change | $1,700-2.6%$1/sqft |
Source: Zillow Rentals Report a problem | ||
| 3/28/2025 | Price change | $1,745-4.9%$1/sqft |
Source: Zillow Rentals Report a problem | ||
| 12/6/2024 | Listed for rent | $1,835+11.6%$2/sqft |
Source: Zillow Rentals Report a problem | ||
| 8/11/2021 | Listing removed | -- |
Source: Zillow Rental Network Premium Report a problem | ||
| 7/30/2021 | Listed for rent | $1,645$1/sqft |
Source: Zillow Rental Network Premium Report a problem | ||
| 7/22/2021 | Listing removed | -- |
Source: Zillow Rental Network Premium Report a problem | ||
| 7/9/2021 | Listed for rent | $1,645$1/sqft |
Source: Zillow Rental Network Premium Report a problem | ||
| 4/7/2021 | Sold | $180,000-2.7%$148/sqft |
Source: Public Record Report a problem | ||
| 3/16/2021 | Pending sale | $185,000$152/sqft |
Source: Stellar MLS #O5928884 Report a problem | ||
| 3/10/2021 | Listed for sale | $185,000+744.7%$152/sqft |
Source: Stellar MLS #O5928884 Report a problem | ||
| 8/28/2009 | Listing removed | $21,900-12.4%$18/sqft |
Source: One Way Realty #S4650488 Report a problem | ||
| 5/11/2009 | Sold | $25,000+14.2%$21/sqft |
Source: Public Record Report a problem | ||
| 3/21/2009 | Listed for sale | $21,900$18/sqft |
Source: One Way Realty #S4650488 Report a problem | ||
Public tax history
| Year | Property taxes | Tax assessment |
|---|---|---|
| 2025 | $3,327 +3% | $188,700 +0.2% |
| 2024 | $3,232 +0.2% | $188,400 +1.1% |
| 2023 | $3,225 +14.3% | $186,400 +16.1% |
| 2022 | $2,821 +206.7% | $160,600 +32.3% |
| 2021 | $920 +4.1% | $121,400 +11.8% |
| 2020 | $883 +3.6% | $108,600 +7.6% |
| 2019 | $852 | $100,900 +111% |
| 2018 | $852 +11.4% | $47,811 +2.1% |
| 2017 | $765 +1.5% | $46,828 +2.1% |
| 2016 | $754 +2.2% | $45,865 +0.7% |
| 2015 | $737 +0.8% | $45,547 +0.8% |
| 2014 | $732 | $45,186 +1.5% |
| 2013 | -- | $44,519 +1.7% |
| 2012 | -- | $43,775 +3% |
| 2011 | -- | $42,500 -1.8% |
| 2010 | -- | $43,300 -24% |
| 2009 | -- | $57,000 -50.6% |
| 2008 | -- | $115,300 -21.5% |
| 2007 | -- | $146,800 +20.1% |
| 2006 | -- | $122,200 +39.8% |
| 2005 | -- | $87,400 +35.5% |
| 2004 | -- | $64,500 |
| 2003 | -- | $64,500 +16.1% |
| 2002 | $498 +3% | $55,536 +1.6% |
| 2001 | $484 +3.4% | $54,661 +3% |
| 2000 | $468 | $53,069 |
Find assessor info on the county website
Neighborhood: 34758
Nearby homes
- $321,9004 bd2 ba1.7k sqft971 Derbyshire Dr, Kissimmee, FL 34758Off Market
- $294,0004 bd2 ba1.7k sqft971R Derbyshire Dr, Kissimmee, FL 34758Off Market
- $240,7003 bd2 ba1.4k sqft977 Derbyshire Dr, Kissimmee, FL 34758Off Market
- $259,7003 bd2 ba1.6k sqft1013 Deddington Pl, Kissimmee, FL 34758Off Market
- $253,3003 bd2 ba1.3k sqft969 Derbyshire Dr, Kissimmee, FL 34758Off Market
- $54,000-- bd-- ba-- sqftDerbyshire Dr, Kissimmee, FL 34758Off Market
- $330,0003 bd2 ba1.4k sqft1015 Deddington Pl, Kissimmee, FL 34758Sold
- $276,5004 bd2 ba2.1k sqft968 Derbyshire Dr, Kissimmee, FL 34758Off Market
Nearby schools
GreatSchools rating
- 4/10Deerwood Elementary SchoolGrades: PK-5Distance: 0.5 mi
- 4/10Discovery Intermediate SchoolGrades: 6-8Distance: 0.7 mi
- 3/10Liberty High SchoolGrades: PK,9-12Distance: 3.2 mi
Schools provided by the listing agent
- Elementary: Deerwood Elem (Osceola Cty)
- Middle: Discovery Intermediate
- High: Liberty High
Source: Stellar MLS. This data may not be complete. We recommend contacting the local school district to confirm school assignments for this home.
Get a cash offer in 3 minutes
Find out how much your home could sell for in as little as 3 minutes with a no-obligation cash offer.
Estimated market value
$249,600
Get a cash offer in 3 minutes
Find out how much your home could sell for in as little as 3 minutes with a no-obligation cash offer.
Estimated market value
$249,600
- Florida
- Osceola County
- Poinciana
- 34758
- 975 DERBYSHIRE DRIVE
Nearby cities
Nearby zip codes
Other Poinciana Topics
