Skip main navigation
Active
  • $525,000

    975 Dozier Pl #4, Nashville, TN 37216

    3beds
    1,876sqft
    : 
    $3,320/mo
    Get pre-qualified
    Horizontal Property Regime - Attached, Residential
    Built in 2026
    871 Square Feet Lot
    $-- Zestimate®
    $280/sqft
    $150/mo HOA

    What's special

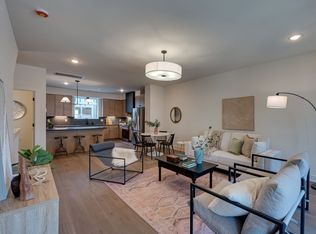
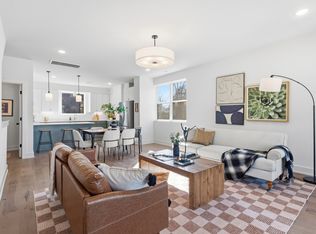
    (( ONLY 3 UNITS LEFT )) OPEN HOUSE THIS SUNDAY - Experience modern Nashville living at its best on Trinity Lane, offering a rare chance to own in one of the city’s fastest-growing corridors where East Nashville’s creative energy meets convenient access to downtown. Nestled just minutes from downtown and surrounded by a wave of new development, this location combines strong investment fundamentals with vibrant neighborhood charm. The area benefits from major redevelopment activity, and rapid appreciation, all driven by Nashville’s continued job growth and influx of residents seeking walkable, design-forward homes. Enjoy close proximity to some of East Nashville’s top destinations: Elegy Coffee, Tiger Bar, The Fox Cocktail Club, East Nashville Beer Works, Living Waters, and Grimey’s, along with a growing collection of breweries, fitness studios, and boutique retail. This corridor is quickly emerging as a hub for young professionals, travelers, and locals drawn to its mix of culture, convenience, and connection. Just ten minutes to downtown and twenty minutes to the airport, Trinity Lane delivers both high performance for investors and an exceptional lifestyle for residents. Whether used as a personal retreat, long-term rental, or hybrid investment, these homes embody the best of Nashville’s next wave of modern living. Visit 1036Trinity.com Located on the corner of E Trinity and Dozier PL This development consist of 11 units with 4 distinct floor plans. (( MOVE-IN-READY )) ASK ABOUT OTHER AVAILABLE UNITS.
    44 days
    |
    179
    |
    14
    |

    Zillow last checked:

    Listing updated:

    Listed by:

    David Maxwell 615-440-9141,

    Benchmark Realty, LLC 615-432-2919

    Source: RealTracs MLS as distributed by MLS GRID,MLS#: 3250213MLS Logo

      Facts & features

      Interior

      Bedrooms & bathrooms
      • Bedrooms: 3
      • Bathrooms: 4
      • Full bathrooms: 3
      • 1/2 bathrooms: 1
      • Main level bedrooms: 1
      Bedroom 1
      • Features: Full Bath
      • Level: Full Bath
      • Area: 196 Square Feet
      • Dimensions: 14x14
      Bedroom 2
      • Features: Bath
      • Level: Bath
      • Area: 143 Square Feet
      • Dimensions: 13x11
      Bedroom 3
      • Features: Bath
      • Level: Bath
      • Area: 169 Square Feet
      • Dimensions: 13x13
      Primary bathroom
      • Features: Double Vanity
      • Level: Double Vanity
      Kitchen
      • Area: 168 Square Feet
      • Dimensions: 14x12
      Living room
      • Features: Combination
      • Level: Combination
      • Area: 300 Square Feet
      • Dimensions: 20x15
      Heating
      • Central
      Cooling
      • Central Air
      Appliances
      • Included: Built-In Electric Range
      • Laundry: Electric Dryer Hookup
      Features
      • High Speed Internet
      • Flooring: Wood, Tile
      • Basement: None
      Interior area
      • Total structure area: 1,876
      • Total interior livable area: 1,876 sqft
      • Finished area above ground: 1,876

      Property

      Parking
      • Total spaces: 2
      • Parking features: Attached
      • Attached garage spaces: 2
      Features
      • Levels: One
      • Stories: 3
      Lot
      • Size: 871 Square Feet
      Details
      • Parcel number: 072050U00400CO
      • Special conditions: Standard

      Construction

      Type & style
      • Home type: SingleFamily
      • Property subtype: Horizontal Property Regime - Attached, Residential
      • Attached to another structure: Yes
      Materials
      • Fiber Cement, Brick
      Condition
      • New construction: Yes
      • Year built: 2026

      Utilities & green energy

      • Sewer: Public Sewer
      • Water: Public
      • Utilities for property: Water Available
      Green energy
      • Energy efficient items: Insulation

      Community & HOA

      Community
      • Subdivision: East Hill Court
      HOA
      • Has HOA: Yes
      • HOA fee: $150 monthly
      • Second HOA fee: $525 one time
      Location
      • Region: Nashville

      Financial & listing details

      • Price per square foot: $280/sqft
      • Date on market: 6/25/2026
      • Date available: 01/01/2026

        Estimated market value

        Not available

        Estimated sales range

        Not available

        Not available

        Price history

        DateEventPrice
        6/27/2026Listed for sale$525,000-2.8%$280/sqft
        Source: RealTracs MLS as distributed by MLS GRID #3250213 Report a problem
        6/17/2026Listing removed$539,900$288/sqft
        Source: RealTracs MLS as distributed by MLS GRID #3179447 Report a problem
        4/24/2026Listed for sale$539,900$288/sqft
        Source: RealTracs MLS as distributed by MLS GRID #3179447 Report a problem

        Public tax history

        Tax history is unavailable.

        Monthly payment

        Est. payment

        Payment breakdown

        Explore the cost of this home by adjusting the details. Changes won't be saved.
        All calculations are estimates and provided by Zillow, Inc. for informational purposes only. Actual amounts may vary.
        HOA fees may include property taxes on listings classified as Co-Ops. Contact the listing agent and/or owner for fee details.
        Mortgage interest rates are dependent on a number of factors, including credit score, down payment, and repayment length. Interest rate data provided by Zillow Group Marketplace, Inc. as of 1/1/1970 from various mortgage lenders with which we have lead or other similar arrangements; the Estimated Payment is an average of those rates.
        See how much you could borrow to make a competitive offer.

        Climate risks

        Neighborhood: 37216

        Getting around

        58 / 100
        Somewhat Walkable
        36 / 100
        Somewhat Bikeable

        Nearby schools

        GreatSchools rating
        Schools provided by the listing agent
        • Elementary: Hattie Cotton Elementary
        • Middle: Jere Baxter Middle
        • High: Maplewood Comp High School

        Source: RealTracs MLS as distributed by MLS GRID. This data may not be complete. We recommend contacting the local school district to confirm school assignments for this home.

        A local agent can set up tours, give advice and negotiate with sellers.

        A local lender can help you make sure your offer is ready when you are.

        Browse local experts

        Similar homes