Skip main navigation
Under contract
  • $879,000

    975 Dyson Dr, Winter Springs, FL 32708

    3beds
    2,191sqft
    : 
    Loading
    Get pre-qualified
    Single Family Residence
    Built in 1980
    1.88 Acres Lot
    $877,900 Zestimate®
    $401/sqft
    $-- HOA

    What's special

    Two fireplacesFlexible office spaceExpansive backyardSpacious family roomNearly two private acresBreakfast nookFresh exterior paint
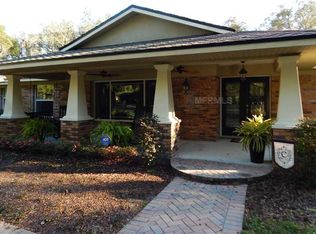
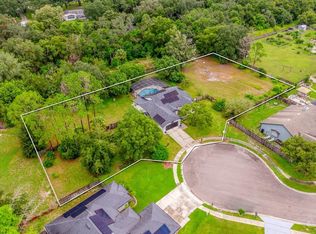
    Under contract-accepting backup offers. Nestled on nearly two private acres in coveted Old Tuskawilla, this one-of-a-kind custom estate offers a rare opportunity to enjoy space, privacy, and timeless character in one of Seminole County's most sought-after communities. Surrounded by majestic oak trees, the property feels like a private retreat while remaining just minutes from top-rated schools, parks, golf, dining, and shopping. A private driveway leads to the home's side-entry two-car garage and picturesque setting. Inside, 2,191 square feet of living space blends warmth and functionality. Solid cherry hardwood flooring flows throughout the main level, where you'll find the formal dining room, a spacious family room, two fireplaces, a breakfast nook, and a generously sized primary suite conveniently located on the first floor. Also on the main level is a flexible office space that could easily serve as a fourth bedroom with minimal modifications, offering added versatility for growing families or guests. Upstairs, two bedrooms feature large closets and share a renovated Jack-and-Jill bathroom. The second floor has been updated with luxury vinyl plank flooring. The screened porch provides the perfect place to enjoy morning coffee while overlooking the expansive backyard, offering endless possibilities for a custom pool, guest house, workshop, or simply enjoying the natural beauty of the property. Nature lovers will appreciate the trail located directly behind the property, providing access for walking, jogging, and exploring the outdoors. Major updates provide peace of mind, including a whole-house repipe (2022), a 10' x 12' storage shed added in 2025, a new roof (2026), and fresh exterior paint (2026). While the kitchen and primary suite present opportunities for cosmetic updates and personalization, the home's solid construction, exceptional lot, and desirable location create an incredible foundation for your vision. Properties with this much land, character, and potential rarely become available in Tuskawilla. Whether you're seeking room to spread out, a private estate setting, or the chance to create your forever home, this exceptional property offers a truly unique opportunity.
    30 days
    |
    701
    |
    27
    |

    Zillow last checked:

    Listing updated:

    Listed by:

    Caroline Van Den Berg 407-739-9970,

    VAN DEN BERG REAL ESTATE GROUP 407-739-9970

    Source: Stellar MLS,MLS#: O6417467MLS LogoOriginating MLS: Orlando Regional

      Facts & features

      Interior

      Bedrooms & bathrooms
      • Bedrooms: 3
      • Bathrooms: 3
      • Full bathrooms: 2
      • 1/2 bathrooms: 1
      Primary bedroom
      • Features: Ceiling Fan(s), Built-in Closet
      • Level: First
      Bedroom 2
      • Features: Built-in Closet
      • Level: Second
      Bedroom 3
      • Features: Built-in Closet
      • Level: Second
      Primary bathroom
      • Features: Handicapped Accessible, Split Vanities, Tub With Shower, Walk-In Tub
      • Level: First
      Bathroom 1
      • Features: Single Vanity
      • Level: First
      Bathroom 2
      • Features: Dual Sinks, Exhaust Fan, Tub With Shower, Linen Closet
      • Level: Second
      Balcony porch lanai
      • Features: Ceiling Fan(s)
      • Level: First
      Dinette
      • Level: First
      Dining room
      • Level: First
      Family room
      • Level: First
      Foyer
      • Level: First
      Kitchen
      • Level: First
      Laundry
      • Features: Pantry
      • Level: First
      Living room
      • Level: First
      Heating
      • Central, Electric
      Cooling
      • Central Air
      Appliances
      • Included: Convection Oven, Dishwasher, Disposal, Dryer, Electric Water Heater, Microwave, Range, Refrigerator, Washer, Water Softener
      • Laundry: Inside, Laundry Room
      Features
      • Ceiling Fan(s), Eating Space In Kitchen, Primary Bedroom Main Floor, Thermostat, Walk-In Closet(s)
      • Flooring: Luxury Vinyl, Tile, Hardwood
      • Doors: French Doors
      • Windows: Window Treatments
      • Has fireplace: Yes
      • Fireplace features: Electric, Family Room, Living Room, Wood Burning
      Interior area
      • Total structure area: 3,019
      • Total interior livable area: 2,191 sqft

      Property

      Parking
      • Total spaces: 2
      • Parking features: Driveway, Garage Door Opener
      • Attached garage spaces: 2
      • Has uncovered spaces: Yes
      Features
      • Levels: Two
      • Stories: 2
      • Exterior features: Private Entrance, Private Mailbox, Private Yard, Sidewalk
      • Has view: Yes
      • View description: Trees/Woods
      Lot
      • Size: 1.88 Acres
      Details
      • Parcel number: 1321305CX00001180
      • Zoning: PUD
      • Special conditions: None

      Construction

      Type & style
      • Home type: SingleFamily
      • Property subtype: Single Family Residence
      Materials
      • Block, Wood Frame, Wood Siding
      • Foundation: Slab
      • Roof: Shingle
      Condition
      • New construction: No
      • Year built: 1980

      Utilities & green energy

      • Sewer: Septic Tank
      • Water: Public
      • Utilities for property: Cable Connected, Electricity Connected, Sewer Connected, Water Connected

      Community & HOA

      Community
      • Pet fee: $0 monthly
      • Subdivision: WINTER SPGS UNIT 3
      HOA
      • Has HOA: No
      Location
      • Region: Winter Springs

      Financial & listing details

      • Price per square foot: $401/sqft
      • Tax assessed value: $565,293
      • Annual tax amount: $6,089
      • Date on market: 6/17/2026
      • Cumulative days on market: 6 days
      • Listing terms: Cash,Conventional
      • Ownership: Fee Simple
      • Total actual rent: 0
      • Electric utility on property: Yes
      • Road surface type: Paved

        Estimated market value

        $877,900

        $834,000 - $922,000

        $2,968/mo

        Price history

        DateEventPrice
        7/8/2026Contingent$879,000$401/sqft
        Source: Stellar MLS #O6417467 Report a problem
        6/19/2026Pending sale$879,000$401/sqft
        Source: Stellar MLS #O6417467 Report a problem
        6/17/2026Listed for sale$879,000+38.4%$401/sqft
        Source: Stellar MLS #O6417467 Report a problem
        8/2/2022Sold$635,000+416.3%$290/sqft
        Source: Public Record Report a problem
        10/1/2018Sold$123,000$56/sqft
        Source: Public Record Report a problem

        Public tax history

        YearProperty taxesTax assessment
        2025$6,285 +9.5%$418,545 +2.9%
        2024$5,739 +4%$406,749 +3%
        2023$5,517 +7.1%$394,902 +8.9%
        2022$5,150 +4.7%$362,700 +7.7%
        2021$4,919 +31%$336,875 +15.5%
        2020$3,755 -0.2%$291,667 +1.5%
        2019$3,762 $287,422 +43.3%
        2018$3,762 +2311.5%$200,572 +2.1%
        2017$156 $196,447 +1.4%
        2016$156 -6.6%$193,753 +1.4%
        2015$167 $191,069 +0.8%
        2014$167 $189,553 +1.5%
        2013-- $186,752 +1.7%
        2012-- $183,630 +3%
        2011-- $178,282 +1.5%
        2010-- $175,647 +2.7%
        2009-- $171,029 +0.1%
        2008-- $170,858 +3%
        2007-- $165,882 +2.5%
        2006-- $161,836 +3%
        2005-- $157,122 +3%
        2004-- $152,546 +1.9%
        2003-- $149,702 +2.4%
        2002-- $146,193 +4.6%
        2000-- $139,700
        Find assessor info on the county website

        Monthly payment

        Est. payment

        Payment breakdown

        Explore the cost of this home by adjusting the details. Changes won't be saved.
        All calculations are estimates and provided by Zillow, Inc. for informational purposes only. Actual amounts may vary.
        HOA fees may include property taxes on listings classified as Co-Ops. Contact the listing agent and/or owner for fee details.
        Mortgage interest rates are dependent on a number of factors, including credit score, down payment, and repayment length. Interest rate data provided by Zillow Group Marketplace, Inc. as of 1/1/1970 from various mortgage lenders with which we have lead or other similar arrangements; the Estimated Payment is an average of those rates.
        See how much you could borrow to make a competitive offer.

        Climate risks

        Neighborhood: 32708

        Getting around

        1 / 100
        Car-Dependent
        24 / 100
        Somewhat Bikeable

        Nearby schools

        GreatSchools rating
        Schools provided by the listing agent
        • Elementary: Rainbow Elementary
        • Middle: Indian Trails Middle
        • High: Winter Springs High

        Source: Stellar MLS. This data may not be complete. We recommend contacting the local school district to confirm school assignments for this home.

        A local agent can set up tours, give advice and negotiate with sellers.

        A local lender can help you make sure your offer is ready when you are.

        Browse local experts

        Similar homes