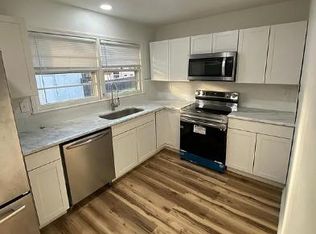
Welcome to 975 Fairhaven Drive, a warm and inviting 3-bedroom, 2-bath home with approximately 1,700+ square feet in a convenient Lexington location near schools, parks, shopping, dining, and everyday amenities. This home offers a bright, refreshed feel with fresh interior paint, crisp white trim, updated kitchen finishes, and comfortable living spaces designed for everyday living. The kitchen features painted cabinetry, updated hardware, tile backsplash, and a granite island countertop, creating a great space to gather. Recent improvements also include refreshed bathroom finishes, a new HVAC system in 2023, and a new water heater in 2024. Outside, enjoy a stained deck, rebuilt deck stairs, and refreshed landscaping. With thoughtful updates, a comfortable layout, and a location close to schools and parks, this home is ready to welcome its next owner.
Sold for $327,000
Zillow last checked:
Listing updated:
Bought with:
Debra Owens, 185422
United Real Estate Bluegrass
Source: Imagine MLS,MLS#: 26017071
Price history
| Date | Event | Price |
|---|---|---|
| 8/13/2026 | Sold | $327,000+2.2%$191/sqft |
Source:  Imagine MLS #26017071 Report a problem Imagine MLS #26017071 Report a problem | ||
| 7/18/2026 | Pending sale | $319,999$187/sqft |
Source: Imagine MLS #26017071 Report a problem | ||
| 7/10/2026 | Listed for sale | $319,999+31.7%$187/sqft |
Source: Imagine MLS #26017071 Report a problem | ||
| 3/8/2022 | Sold | $243,000+1.7%$142/sqft |
Source: Public Record Report a problem | ||
| 1/28/2022 | Pending sale | $239,000$140/sqft |
Source: Owner Report a problem | ||
| 1/3/2022 | Listed for sale | $239,000+67.7%$140/sqft |
Source: Owner Report a problem | ||
| 8/27/2015 | Sold | $142,500-1%$83/sqft |
Source: Public Record Report a problem | ||
| 7/9/2014 | Listing removed | $143,900$84/sqft |
Source: Busy Bee Realty #1405321 Report a problem | ||
| 6/29/2014 | Price change | $143,900+1.4%$84/sqft |
Source: Busy Bee Realty #1405321 Report a problem | ||
| 6/1/2014 | Price change | $141,900-2.7%$83/sqft |
Source: Busy Bee Realty #1405321 Report a problem | ||
| 4/20/2014 | Price change | $145,900-1.4%$85/sqft |
Source: Busy Bee Realty #1405321 Report a problem | ||
| 3/24/2014 | Price change | $147,900-1.3%$86/sqft |
Source: Owner Report a problem | ||
| 2/13/2014 | Price change | $149,900-2.6%$88/sqft |
Source: Owner Report a problem | ||
| 1/21/2014 | Listed for sale | $153,900+12.8%$90/sqft |
Source: Owner Report a problem | ||
| 8/31/2005 | Sold | $136,400$80/sqft |
Source:  Imagine MLS #505961 Report a problem Imagine MLS #505961 Report a problem | ||

Sell for more on Zillow
Get a Zillow Showcase℠ listing at no additional cost and you could sell for .
$328,500
2% more
+$6,570
With Zillow Showcase(estimated)
$335,070
