Skip main navigation
Closed
  • Listing Provided by: RE/MAX Platinum
    Bought with: Hafley Real Estate
    Price Unknown

    975 Fairway Dr, Union, MO 63084

    3beds
    2,150sqft
    Single Family Residence
    Built in 2008
    0.29 Acres Lot
    $292,900 Zestimate®
    $--/sqft
    $2,097 Estimated rent

    Home value

    $292,900

    $278,000 - $308,000

    $2,097/mo

    Zestimate® history
    Loading
    Loading...

    Owner options

    List your home for rent

    $2,097/mo

    Rent Zestimate®

    Find your next renter with Zillow Rental Manager. Plus, with online applications, you can quickly screen prospective tenants – for free.

    Learn more

    $2,097/mo

    Rent Zestimate®

    Refinance and save

    $113/mo

    Est. payment

    Refinancing to a lower rate could help reduce your monthly payments and save thousands over the life of the loan.

    See today's rates

    $113/mo

    Est. payment

    Explore your selling options

    Work with a Zillow partner agent

    Leverage their expertise and Zillow's premium Showcase listings to get your home seen by more buyers.

    Get started

    List with your own agent

    Get your home in front of millions of buyers by listing it on Zillow.

    Learn how to do it

    Sell it yourself

    Take full control of how buyers see your home on Zillow by listing For Sale by Owner (FSBO).

    List your home

    What's special

    Large family room-greatWalk-in closetCloset organizerLarge pantryFrench doorsMaster bedroom suiteCathedral ceiling
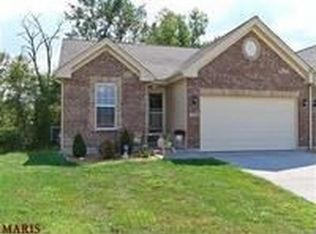
    Ready to have the Holidays in this move-in ready, 55+ Golf Course Community Villa? Now is the time to purchase this open floor plan home that has over 2100 sq ft of finished living space. Enter into the foyer and see the large Living room with cathedral ceiling that extends into the kitchen with the beautiful custom cabinet and breakfast bar. The dining room has french doors that leads to the no maintenance back deck. You will love the Back yard with a line of trees for extra privacy. Just off the living room is the 2nd bedroom, or maybe your office, with custom blinds. The master bedroom suite has a walk-in closet and the bathroom has an oversized shower. Enjoy the convenience of the main floor laundry and large pantry that walks out to the 2 car garage.The Lower level is finished with a large family room-great for entertaining, 3rd bedroom with closet organizer, full bathroom and a spacious storage area. There is plenty of room here and you will love the no hassle Villa life.

    Zillow last checked:

    Listing updated:

    Listing Provided by:

    Kathie A Nunn 314-650-1535,

    RE/MAX Platinum

    Bought with:

    Clinton R Hafley, 2005022802

    Hafley Real Estate

    Source: MARIS,MLS#: 23061042MLS LogoOriginating MLS: Franklin County Board of REALTORS

    Facts & features

    Interior

    Bedrooms & bathrooms
    • Bedrooms: 3
    • Bathrooms: 3
    • Full bathrooms: 3
    • Main level bathrooms: 2
    • Main level bedrooms: 2
    Primary bedroom
    • Features: Floor Covering: Carpeting
    • Level: Main
    • Area: 195
    • Dimensions: 15x13
    Bedroom
    • Features: Floor Covering: Carpeting
    • Level: Main
    • Area: 121
    • Dimensions: 11x11
    Bedroom
    • Features: Floor Covering: Laminate
    • Level: Lower
    • Area: 169
    • Dimensions: 13x13
    Dining room
    • Features: Floor Covering: Vinyl
    • Level: Main
    • Area: 110
    • Dimensions: 11x10
    Family room
    • Features: Floor Covering: Laminate
    • Level: Lower
    • Area: 675
    • Dimensions: 25x27
    Kitchen
    • Features: Floor Covering: Vinyl
    • Level: Main
    • Area: 143
    • Dimensions: 13x11
    Laundry
    • Features: Floor Covering: Vinyl
    • Level: Main
    • Area: 42
    • Dimensions: 7x6
    Living room
    • Features: Floor Covering: Carpeting
    • Level: Main
    • Area: 300
    • Dimensions: 25x12
    Storage
    • Level: Lower
    • Area: 352
    • Dimensions: 22x16
    Heating
    • Forced Air, Electric
    Cooling
    • Ceiling Fan(s), Central Air, Electric
    Appliances
    • Included: Dishwasher, Disposal, Microwave, Electric Range, Electric Oven, Refrigerator, Electric Water Heater
    • Laundry: Main Level
    Features
    • Kitchen/Dining Room Combo, Shower, Cathedral Ceiling(s), Open Floorplan, Walk-In Closet(s), Breakfast Bar, Breakfast Room, Custom Cabinetry, Eat-in Kitchen, Pantry
    • Flooring: Carpet
    • Doors: Panel Door(s), French Doors, Pocket Door(s)
    • Windows: Tilt-In Windows, Window Treatments
    • Basement: Full,Sleeping Area
    • Has fireplace: No
    • Fireplace features: Recreation Room, None
    Interior area
    • Total structure area: 2,150
    • Total interior livable area: 2,150 sqft
    • Finished area above ground: 1,273
    • Finished area below ground: 1,273

    Property

    Parking
    • Total spaces: 2
    • Parking features: Attached, Garage, Garage Door Opener
    • Attached garage spaces: 2
    Features
    • Levels: One
    • Patio & porch: Deck, Covered
    Lot
    • Size: 0.29 Acres
    • Features: Adjoins Wooded Area, Level
    Details
    • Parcel number: 2130510027043002
    • Special conditions: Standard

    Construction

    Type & style
    • Home type: SingleFamily
    • Architectural style: Traditional
    • Property subtype: Single Family Residence
    Materials
    • Stone Veneer, Brick Veneer, Vinyl Siding
    Condition
    • Year built: 2008

    Utilities & green energy

    • Sewer: Public Sewer
    • Water: Public

    Community & neighborhood

    Community
    • Community features: Golf
    Location
    • Region: Union
    • Subdivision: Villas At Birch Creek Estates

    HOA & financial

    HOA
    • HOA fee: $113 monthly

    Other

    Other facts
    • Listing terms: Cash,Conventional
    • Ownership: Private
    • Road surface type: Concrete

    Price history

    DateEventPrice
    4/19/2024Sold--
    Source: MARIS #23061042 Report a problem
    2/9/2024Contingent$262,500$122/sqft
    Source: MARIS #23061042 Report a problem
    10/13/2023Listed for sale$262,500+39%$122/sqft
    Source: MARIS #23061042 Report a problem
    11/5/2020Sold--
    Source: MARIS #20045631 Report a problem
    10/19/2020Pending sale$188,900$88/sqft
    Source: Berkshire Hathaway Alliance #20045631 Report a problem
    9/9/2020Price change$188,900-0.5%$88/sqft
    Source: Berkshire Hathaway Alliance #20045631 Report a problem
    7/16/2020Price change$189,900-2.6%$88/sqft
    Source: Berkshire Hathaway Alliance #20045631 Report a problem
    7/9/2020Listed for sale$194,900$91/sqft
    Source: Berkshire Hathaway Alliance #20045631 Report a problem

    Public tax history

    YearProperty taxesTax assessment
    2024$1,728 +0.2%$28,677
    2023$1,724 -7.8%$28,677 -7.4%
    2022$1,869 -0.2%$30,955
    2021$1,872 +9.4%$30,955 +11.2%
    2020$1,711 +15.8%$27,830
    2019$1,477 -0.3%$27,830 +10.1%
    2017$1,481 +7.8%$25,280 +8.5%
    2016$1,374 $23,292
    2015$1,374 $23,292
    2014$1,374 $23,292
    2013-- $23,292 -10.8%
    2012-- $26,099
    2011-- $26,099 -10.1%
    2010-- $29,038
    2009-- $29,038

    Find assessor info on the county website

    Neighborhood: 63084

    Nearby schools

    GreatSchools rating
    Schools provided by the listing agent
    • Elementary: Prairie Dell Elem.
    • Middle: Union Middle
    • High: Union High

    Source: MARIS. This data may not be complete. We recommend contacting the local school district to confirm school assignments for this home.

    Get a cash offer in 3 minutes
    Find out how much your home could sell for in as little as 3 minutes with a no-obligation cash offer.
    Estimated market value
    $292,900
    Get a cash offer in 3 minutes
    Find out how much your home could sell for in as little as 3 minutes with a no-obligation cash offer.
    Estimated market value
    $292,900