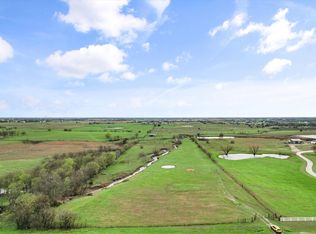
Gated entrance opens to an exceptional country estate offering space, privacy, & an impressive collection of amenities just minutes from Ennis with easy freeway accessibility & ONLY 35 minutes from DALLAS with AG Exemption. 5-bedroom, 4.5-bath main residence spans 5,698 square feet & is designed for comfortable everyday living & memorable entertaining. Recent updates include luxury vinyl flooring, custom cabinetry throughout the downstairs, quartz countertops, decorative lighting, fresh interior and exterior paint, two fireplaces, & a more open layout connecting the kitchen, living, & dining areas. Kitchen features exceptional upgrades including the new QUARTZ Countertops, a large island, gas cooktop, abundant storage, & FABULOUS NEW cabinetry! Beautiful New cabinetry also extending into the downstairs laundry, guest bath, & primary suite. Upgraded primary retreat includes a sitting area, see-through fireplace, patio access, NEW oversized tiled shower with dual shower heads, NEW quartz-topped vanities & cabinetry, & a remarkable walk-in closet with built-ins. Upstairs offers four bedrooms, a private office or oversized game room, a second laundry room, & generous storage. Outdoors, enjoy a heated pool & spa with waterfall and tanning ledges, covered outdoor living area with kitchen, fire pit, & sweeping acreage views. Property also includes an approximately 3-acre stocked pond, fruit trees, Chicken Coop, pipe rail & cross fencing, a 6-stall 2505 SF barn with tack room, RV & equipment parking, storm shelter, & an automatic propane generator serving both homes & turns on immediately if loss of power! Separate 2381 SF GUEST HOUSE with 3-bedroom, 2-bath & full kitchen with granite counter tops & tons of cabinetry, XL Family room, newly painted exterior, & a storm-protected pantry—ideal for extended family, guests, or multigenerational living. A rare opportunity to own a beautifully equipped private estate with room to live, gather, work, & enjoy the land, barn & pond.
Sold
Price Unknown
975 Fm 85, Ennis, TX 75119
5beds
5,698sqft
Single Family Residence
Built in 2010
20.89 Acres Lot
$1,693,100 Zestimate®
$--/sqft
$5,330 Estimated rent
Home value
$1,693,100
$1.61M - $1.78M
$5,330/mo
Zestimate® history
Owner options
List your home for rent
$5,330/mo
Rent Zestimate®
Find your next renter with Zillow Rental Manager. Plus, with online applications, you can quickly screen prospective tenants – for free.
$5,330/mo
Rent Zestimate®
Refinance and save
Refinancing to a lower rate could help reduce your monthly payments and save thousands over the life of the loan.
Explore your selling options
Work with a Zillow partner agent
Leverage their expertise and Zillow's premium Showcase listings to get your home seen by more buyers.
Get startedList with your own agent
Get your home in front of millions of buyers by listing it on Zillow.
Learn how to do itSell it yourself
Take full control of how buyers see your home on Zillow by listing For Sale by Owner (FSBO).
List your homeWhat's special
Fruit treesStorm shelterChicken coopLuxury vinyl flooringSweeping acreage viewsQuartz countertopsTwo fireplaces
Zillow last checked:
Listing updated:
Listed by:
Leslie Majors 0521444 972-905-6333,
Legacy Realty Group 972-905-6333,
John Majors 0560820,
Legacy Realty Group
Bought with:
Amelia Valdez, 0579294
Amelia Valdez City Real Estate
Source: NTREIS,MLS#: 21339959
Facts & features
Interior
Bedrooms & bathrooms
- Bedrooms: 5
- Bathrooms: 5
- Full bathrooms: 4
- 1/2 bathrooms: 1
Primary bedroom
- Level: First
- Dimensions: 0 x 0
Other
- Level: First
- Dimensions: 0 x 0
Laundry
- Level: First
- Dimensions: 0 x 0
Laundry
- Level: Second
- Dimensions: 0 x 0
Living room
- Level: First
- Dimensions: 0 x 0
Media room
- Level: Second
- Dimensions: 0 x 0
Office
- Level: Second
- Dimensions: 0 x 0
Heating
- Central, Electric
Cooling
- Central Air, Ceiling Fan(s)
Appliances
- Included: Dishwasher, Gas Cooktop, Disposal, Microwave, Water Purifier, Washer
Features
- Decorative/Designer Lighting Fixtures, Double Vanity, Eat-in Kitchen, High Speed Internet, In-Law Floorplan, Kitchen Island, Multiple Staircases, Open Floorplan, Vaulted Ceiling(s), Walk-In Closet(s), Wired for Sound
- Flooring: Carpet, Ceramic Tile, Vinyl
- Windows: Window Coverings
- Has basement: No
- Number of fireplaces: 2
- Fireplace features: Bedroom, Bath, Double Sided, Gas, Gas Log, Gas Starter, Living Room, Propane
Interior area
- Total interior livable area: 5,698 sqft
Property
Parking
- Total spaces: 5
- Parking features: Attached Carport, Drive Through, Driveway, Electric Gate, Garage, Garage Door Opener, Kitchen Level, RV Carport, Garage Faces Rear, Boat, RV Access/Parking
- Attached garage spaces: 2
- Carport spaces: 3
- Covered spaces: 5
Features
- Levels: Two
- Stories: 1
- Patio & porch: Awning(s), Rear Porch, Deck, Front Porch, Covered, Mosquito System
- Exterior features: Awning(s), Lighting, Misting System, Outdoor Kitchen, Outdoor Living Area, Rain Gutters, RV Hookup, Storage
- Pool features: In Ground, Outdoor Pool, Pool, Waterfall, Water Feature
- Has spa: Yes
- Spa features: Hot Tub
- Fencing: Barbed Wire,Back Yard,Cross Fenced,Electric,Fenced,Full,Front Yard,Gate,Pipe,Wood
Lot
- Size: 20.89 Acres
- Features: Acreage, Back Yard, Lawn, Landscaped, Pond on Lot, Many Trees
Details
- Additional structures: Guest House, RV/Boat Storage, Workshop, Barn(s), Stable(s)
- Parcel number: 186464
- Other equipment: Generator, Negotiable
Construction
Type & style
- Home type: SingleFamily
- Architectural style: Ranch,Traditional,Detached
- Property subtype: Single Family Residence
- Attached to another structure: Yes
Materials
- Brick, Stone Veneer
- Foundation: Slab
- Roof: Composition
Condition
- Resale
- Year built: 2010
Utilities & green energy
- Sewer: Aerobic Septic
- Water: Community/Coop
- Utilities for property: Septic Available, Water Available
Community & HOA
Community
- Security: Prewired, Security System, Smoke Detector(s)
- Subdivision: G A Kincaid
HOA
- Has HOA: No
Location
- Region: Ennis
Financial & listing details
- Tax assessed value: $1,095,000
- Annual tax amount: $13,953
- Date on market: 7/27/2026
- Cumulative days on market: 80 days
- Listing terms: Cash,Conventional,VA Loan
Price history
| Date | Event | Price |
|---|---|---|
| 10/15/2026 | Sold | -- |
Source: NTREIS #21339959 Report a problem | ||
| 9/10/2026 | Contingent | $1,799,999$316/sqft |
Source: NTREIS #21339959 Report a problem | ||
| 9/9/2026 | Price change | $1,799,999-14.2%$316/sqft |
Source: NTREIS #21339959 Report a problem | ||
| 7/27/2026 | Listed for sale | $2,099,000+49.9%$368/sqft |
Source: NTREIS #21339959 Report a problem | ||
| 5/15/2023 | Sold | -- |
Source: NTREIS #20231156 Report a problem | ||
| 4/28/2023 | Pending sale | $1,400,000$246/sqft |
Source: NTREIS #20231156 Report a problem | ||
| 4/3/2023 | Contingent | $1,400,000$246/sqft |
Source: NTREIS #20231156 Report a problem | ||
| 2/10/2023 | Listed for sale | $1,400,000+40.1%$246/sqft |
Source: NTREIS #20231156 Report a problem | ||
| 12/15/2020 | Listing removed | $999,000$175/sqft |
Source: City Real Estate #14463929 Report a problem | ||
| 12/1/2020 | Price change | $999,000+17.7%$175/sqft |
Source: City Real Estate #14463929 Report a problem | ||
| 11/30/2020 | Pending sale | $849,000$149/sqft |
Source: City Real Estate #14463929 Report a problem | ||
| 11/4/2020 | Listed for sale | $849,000+47.7%$149/sqft |
Source: City Real Estate #14463929 Report a problem | ||
| 8/5/2015 | Listing removed | $575,000$101/sqft |
Source: Marrs & Associates Realty #12192748 Report a problem | ||
| 1/15/2015 | Price change | $575,000-4.2%$101/sqft |
Source: CENTURY 21 Marrs & Associates #12192748 Report a problem | ||
| 8/6/2014 | Listed for sale | $599,950+0.2%$105/sqft |
Source: Century 21-Marrs & Associates #12192748 Report a problem | ||
| 10/5/2012 | Listing removed | $599,000$105/sqft |
Source: CENTURY 21 Marrs & Associates #11745602 Report a problem | ||
| 6/14/2012 | Price change | $599,000-4.2%$105/sqft |
Source: CENTURY 21 Marrs & Associates #11745602 Report a problem | ||
| 3/31/2012 | Listed for sale | $625,000$110/sqft |
Source: Century 21-Marrs & Associates #11745602 Report a problem | ||
Public tax history
| Year | Property taxes | Tax assessment |
|---|---|---|
| 2025 | $12,225 -5.3% | $936,918 -1.4% |
| 2024 | $12,914 +25.2% | $950,594 +19.8% |
| 2023 | $10,317 -25.8% | $793,717 -8.9% |
| 2022 | $13,907 | $871,294 +17.9% |
| 2021 | -- | $739,030 +29.9% |
| 2020 | -- | $568,763 +15.3% |
| 2019 | $7,698 +10% | $493,090 +1.7% |
| 2018 | $6,997 | $484,700 +14.2% |
| 2017 | $6,997 -1.1% | $424,280 +0.3% |
| 2016 | $7,077 +8.8% | $422,980 +6.8% |
| 2015 | $6,506 | $396,160 +0.8% |
| 2014 | $6,506 | $393,030 -4.2% |
| 2013 | -- | $410,220 -3.4% |
| 2012 | -- | $424,450 -5.4% |
| 2011 | -- | $448,460 +284.5% |
| 2010 | -- | $116,630 -2.7% |
| 2009 | -- | $119,920 +8.2% |
| 2008 | -- | $110,810 +2.3% |
| 2007 | -- | $108,360 |
| 2006 | -- | $108,360 +51.3% |
| 2005 | -- | $71,630 |
Find assessor info on the county website
Neighborhood: 75119
Nearby homes
- $946,9003 bd4 ba3.7k sqft905 Fm 85, Ennis, TX 75119Off Market

- $--4 bd3 ba3.3k sqft1019 Fm 85, Ennis, TX 75119Sold

- $--10.01 acres817 Fm 85, Ennis, TX 75119Sold
- $150,318-- bd-- ba-- sqft851 Fm 85, Ennis, TX 75119Off Market
- $499,1003 bd2 ba2.8k sqft815 Fm 85, Ennis, TX 75119Off Market
- $614,8005 bd-- ba2k sqft960 Fm 85, Ennis, TX 75119Off Market
- $490,2003 bd2 ba1.4k sqft1000 Fm 85, Ennis, TX 75119Off Market
- $671,4003 bd-- ba2.1k sqft1010 Fm 85, Ennis, TX 75119Off Market
Nearby schools
GreatSchools rating
- 7/10Travis Elementary SchoolGrades: 1-3Distance: 3.1 mi
- 4/10Ennis Junior High SchoolGrades: 7-8Distance: 3.3 mi
- 3/10Ennis High SchoolGrades: 9-12Distance: 3.4 mi
Schools provided by the listing agent
- Elementary: Travis
- Middle: Ennis
- High: Ennis
- District: Ennis ISD
Source: NTREIS. This data may not be complete. We recommend contacting the local school district to confirm school assignments for this home.
Get a cash offer in 3 minutes
Find out how much your home could sell for in as little as 3 minutes with a no-obligation cash offer.
Estimated market value
$1,693,100
Get a cash offer in 3 minutes
Find out how much your home could sell for in as little as 3 minutes with a no-obligation cash offer.
Estimated market value
$1,693,100
- Texas
- Ellis County
- Ennis
- 75119
- 975 Fm 85
