Skip main navigation
For sale
  • $279,999

    975 Gascony Ct, Kissimmee, FL 34759

    3beds
    1,761sqft
    : 
    Loading
    Get pre-qualified
    Single Family Residence
    Built in 2005
    8,320 Square Feet Lot
    $-- Zestimate®
    $159/sqft
    $23/mo HOA

    What's special

    Open layoutAmple cabinet spaceModern appliances
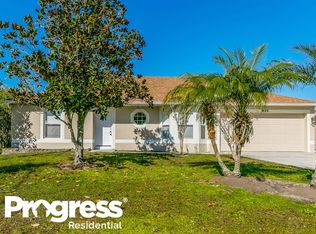
    You don't want to miss this beautiful 3-bedroom, 2-bathroom home in Kissimmee. With a spacious 2-car garage and an open layout, this home offers plenty of room to live and entertain. The kitchen features modern appliances and ample cabinet space, while the living areas are bright and welcoming. The primary suite includes an en-suite bathroom, and the backyard provides plenty of space for outdoor activities. Conveniently located near shopping, dining, and parks like Lake Marion and Vance Harmon Park, this home offers both comfort and convenience. It’s perfect for homebuyers or investors looking for a move-in ready property. Don't miss out on this opportunity—call today for more details!
    528 days
    |
    55
    |
    3
    |

    Zillow last checked:

    Listing updated:

    Listed by:

    Lawens Joachim 407-702-7174,

    ALLIANZ REALTY LLC 407-403-5434,

    Lawens Joachim, Jr,

    ALLIANZ REALTY LLC

    Source: Stellar MLS,MLS#: O6274897MLS LogoOriginating MLS: Orlando Regional

    Loading...

      Facts & features

      Interior

      Bedrooms & bathrooms
      • Bedrooms: 3
      • Bathrooms: 2
      • Full bathrooms: 2
      Primary bedroom
      • Features: Built-in Closet
      • Level: First
      • Area: 100 Square Feet
      • Dimensions: 10x10
      Bedroom 2
      • Features: Built-in Closet
      • Level: First
      • Area: 100 Square Feet
      • Dimensions: 10x10
      Bathroom 3
      • Features: Built-in Closet
      • Level: First
      • Area: 120 Square Feet
      • Dimensions: 10x12
      Kitchen
      • Features: No Closet
      • Level: First
      • Area: 168 Square Feet
      • Dimensions: 12x14
      Living room
      • Features: No Closet
      • Level: First
      Heating
      • Central, Electric
      Cooling
      • Central Air
      Appliances
      • Included: Convection Oven, Range, Refrigerator
      • Laundry: Laundry Room
      Features
      • Primary Bedroom Main Floor
      • Flooring: Ceramic Tile
      • Doors: Sliding Doors
      • Has fireplace: No
      Interior area
      • Total structure area: 2,304
      • Total interior livable area: 1,761 sqft
      Video & virtual tour

      Property

      Parking
      • Total spaces: 2
      • Parking features: Garage - Attached
      • Attached garage spaces: 2
      Features
      • Levels: One
      • Stories: 1
      Lot
      • Size: 8,320 Square Feet
      Details
      • Parcel number: 252628613821260130
      • Zoning: OPUD
      • Special conditions: None

      Construction

      Type & style
      • Home type: SingleFamily
      • Property subtype: Single Family Residence
      Materials
      • Block, Concrete, Stucco
      • Foundation: Slab
      • Roof: Shingle
      Condition
      • New construction: No
      • Year built: 2005

      Utilities & green energy

      • Sewer: Public Sewer
      • Water: Public
      • Utilities for property: Cable Available, Electricity Available

      Community & HOA

      Community
      • Features: Fitness Center, Park, Playground, Pool, Sidewalks
      • Pet fee: $0 monthly
      • Subdivision: POINCIANA VILLAGE 5 NBHD 1
      HOA
      • Has HOA: Yes
      • Amenities included: Fitness Center, Playground, Pool, Recreation Facilities
      • Services included: Internet
      • HOA fee: $23 monthly
      • HOA name: Association of Poinciana Villages?/Mark Maldonado
      • HOA phone: 863-427-0900
      Location
      • Region: Kissimmee

      Financial & listing details

      • Price per square foot: $159/sqft
      • Tax assessed value: $257,700
      • Annual tax amount: $3,790
      • Date on market: 2/5/2025
      • Cumulative days on market: 481 days
      • Listing terms: Cash,Conventional,FHA,VA Loan
      • Ownership: Fee Simple
      • Total actual rent: 0
      • Electric utility on property: Yes
      • Road surface type: Concrete

        Estimated market value

        Not available

        Estimated sales range

        Not available

        Not available

        Price history

        DateEventPrice
        7/18/2025Price change$279,999-5.1%$159/sqft
        Source: Stellar MLS #O6274897 Report a problem
        2/5/2025Listed for sale$295,000+78.8%$168/sqft
        Source: Stellar MLS #O6274897 Report a problem
        7/22/2023Listing removed--
        Source: Zillow Rentals Report a problem
        6/24/2023Listed for rent$1,900-4%$1/sqft
        Source: Zillow Rentals Report a problem
        5/26/2022Listing removed--
        Source: Zillow Rental Manager Report a problem
        5/13/2022Listed for rent$1,980+41.4%$1/sqft
        Source: Zillow Rental Manager Report a problem
        2/26/2021Listing removed--
        Source: Owner Report a problem
        3/15/2020Listing removed$1,400$1/sqft
        Source: Owner Report a problem
        2/28/2020Price change$1,400-5.1%$1/sqft
        Source: Owner Report a problem
        2/15/2020Listed for rent$1,475$1/sqft
        Source: Owner Report a problem
        10/18/2019Sold$165,000+23.1%$94/sqft
        Source: Public Record Report a problem
        9/22/2016Sold$134,000$76/sqft
        Source: Public Record Report a problem

        Public tax history

        YearProperty taxesTax assessment
        2025$4,229 +7.4%$257,700 +0.2%
        2024$3,938 +3.9%$257,100 +0.4%
        2023$3,790 +10.7%$256,200 +13.2%
        2022$3,423 +12.8%$226,400 +31.9%
        2021$3,034 +8%$171,700 +9.4%
        2020$2,810 +10.7%$157,000 +11.2%
        2019$2,539 $141,200 +11.8%
        2018$2,539 +11%$126,300 +13.6%
        2017$2,287 +7.3%$111,200 +5.5%
        2016$2,131 +9.3%$105,400 +6.5%
        2015$1,951 +16.4%$99,000 +15%
        2014$1,675 $86,100 +19.6%
        2013-- $72,000 +13%
        2012-- $63,700 +7.4%
        2011-- $59,300 -2%
        2010-- $60,500 -22.5%
        2009-- $78,100 -50.3%
        2008-- $157,000
        Find assessor info on the county website

        Monthly payment

        Est. payment

        Payment breakdown

        Explore the cost of this home by adjusting the details. Changes won't be saved.
        All calculations are estimates and provided by Zillow, Inc. for informational purposes only. Actual amounts may vary.
        HOA fees may include property taxes on listings classified as Co-Ops. Contact the listing agent and/or owner for fee details.
        Mortgage interest rates are dependent on a number of factors, including credit score, down payment, and repayment length. Interest rate data provided by Zillow Group Marketplace, Inc. as of 1/1/1970 from various mortgage lenders with which we have lead or other similar arrangements; the Estimated Payment is an average of those rates.
        See how much you could borrow to make a competitive offer.

        Climate risks

        Neighborhood: 34759

        Getting around

        0 / 100
        Car-Dependent
        19 / 100
        Minimal Transit
        27 / 100
        Somewhat Bikeable

        Nearby schools

        GreatSchools rating
        Schools provided by the listing agent
        • Elementary: Chestnut Elem
        • Middle: Discovery Intermediate
        • High: Liberty High

        Source: Stellar MLS. This data may not be complete. We recommend contacting the local school district to confirm school assignments for this home.

        A local agent can set up tours, give advice and negotiate with sellers.

        Browse local experts

        Similar homes