HOME FOR SALE OR TRADE!!!
Welcome home to the highly desirable area of Corona, CA. Nestled in a sought-after neighborhood, this property offers an exceptional opportunity for luxurious and comfortable living. Upon arrival, you'll be captivated by the charming curb appeal that seamlessly blends with the surrounding area. Step inside to discover a spacious and open floor plan designed to maximize both functionality and style. The main level features a warm and inviting living room, perfect for relaxation or entertaining guests.
The gourmet kitchen is a chef's dream, boasting modern appliances and ample cabinetry. Its layout allows for seamless meal preparation and convenient storage. Adjacent to the kitchen, a cozy family room with a fireplace provides a cozy ambiance, ideal for quality time with loved ones.
The main level also includes a generously sized bedroom, suitable for use as a guest room or home office. A full bathroom on this level adds convenience and accessibility.
Ascending the staircase, you'll find a tranquil master suite offering a peaceful retreat. The master bedroom features a walk-in closet and a luxurious en-suite bathroom complete with dual sinks, a soaking tub, and a separate shower. Two additional well-appointed bedrooms and a shared bathroom complete the upper level.
The backyard of this residence is a true sanctuary, enhanced by the addition of a sparkling pool. Enjoy the ultimate relaxation and create lasting memories in this outdoor oasis. The spacious patio area is perfect for alfresco dining, barbecues, and entertaining guests. The well-maintained landscaping further enhances the serene ambiance, while leaving plenty of room for gardening or play.
Conveniently located, this home provides easy access to local amenities, including shopping centers, restaurants, and entertainment options. Commuting is a breeze with nearby freeway access and proximity to major transportation hubs.
Don't miss the chance to make this impressive residence your own. Schedule a showing today and experience the epitome of comfortable and stylish living in the heart of Corona, CA.
Sold for $775,000
Listed by: Sell My Home Real Estate • Lucas Smith • Contact: 714-759-9719
Bought with: KELLER WILLIAMS PREMIER PROPER
$775,000
975 Hedges Dr, Corona, CA 92878
4beds
1,892sqft
Single Family Residence
Built in 1988
5,227 Square Feet Lot
$836,900 Zestimate®
$410/sqft
$3,980 Estimated rent
Home value
$836,900
$795,000 - $879,000
$3,980/mo
Zestimate® history
Owner options
List your home for rent
$3,980/mo
Rent Zestimate®
Find your next renter with Zillow Rental Manager. Plus, with online applications, you can quickly screen prospective tenants – for free.
$3,980/mo
Rent Zestimate®
Refinance and save
$5,008/mo
Est. payment
Refinancing to a lower rate could help reduce your monthly payments and save thousands over the life of the loan.
$5,008/mo
Est. payment
Explore your selling options
Work with a Zillow partner agent
Leverage their expertise and Zillow's premium Showcase listings to get your home seen by more buyers.
Get startedList with your own agent
Get your home in front of millions of buyers by listing it on Zillow.
Learn how to do itSell it yourself
Take full control of how buyers see your home on Zillow by listing For Sale by Owner (FSBO).
List your homeWhat's special
Modern appliancesShared bathroomOpen floor planWalk-in closetLuxurious en-suite bathroomSoaking tubSpacious patio area
Zillow last checked:
Listing updated:
Listed by:
Lucas Smith DRE #01904757 714-759-9719,
Sell My Home Real Estate,
Maricela Smith DRE #01290331 714-759-9719,
Sell My Home Real Estate
Bought with:
Alex Yuriar, DRE #01976172
KELLER WILLIAMS PREMIER PROPER
Source: CRMLS,MLS#: IG23120493 Originating MLS: California Regional MLS
Originating MLS: California Regional MLSFacts & features
Interior
Bedrooms & bathrooms
- Bedrooms: 4
- Bathrooms: 3
- Full bathrooms: 3
- Main level bathrooms: 1
- Main level bedrooms: 1
Rooms
- Room types: Bedroom, Family Room, Kitchen, Laundry, Living Room, Primary Bathroom, Primary Bedroom, Other, Dining Room
Bedroom
- Features: Bedroom on Main Level
Bathroom
- Features: Stone Counters
Kitchen
- Features: Kitchen/Family Room Combo
Other
- Features: Walk-In Closet(s)
Heating
- Central
Cooling
- Central Air
Appliances
- Included: Dishwasher, Gas Oven, Gas Range, Ice Maker, Microwave, Water Heater
- Laundry: In Garage
Features
- Cathedral Ceiling(s), Separate/Formal Dining Room, High Ceilings, Open Floorplan, Two Story Ceilings, Bedroom on Main Level, Walk-In Closet(s)
- Flooring: Carpet, Tile
- Has fireplace: Yes
- Fireplace features: Family Room
- Common walls with other units/homes: No Common Walls
Interior area
- Total interior livable area: 1,892 sqft
Property
Parking
- Total spaces: 3
- Parking features: Concrete, Door-Multi, Direct Access, Garage Faces Front, Garage, Private
- Attached garage spaces: 3
Features
- Levels: Two
- Stories: 2
- Entry location: 1st level
- Patio & porch: Concrete, Patio, Stone
- Exterior features: Barbecue
- Has private pool: Yes
- Pool features: In Ground, Private
- Spa features: None
- Fencing: Brick
- Has view: Yes
- View description: None
Lot
- Size: 5,227 Square Feet
- Features: Back Yard, Front Yard, Landscaped, Level, Street Level
Details
- Parcel number: 121403012
- Special conditions: Third Party Approval,Probate Listing
- Other equipment: Satellite Dish
Construction
Type & style
- Home type: SingleFamily
- Property subtype: Single Family Residence
Materials
- Foundation: Slab
Condition
- New construction: No
- Year built: 1988
Utilities & green energy
- Sewer: Sewer Tap Paid
- Water: Public
- Utilities for property: Sewer Connected
Community & HOA
Community
- Features: Street Lights, Sidewalks
- Security: Smoke Detector(s)
- Subdivision: ,Other
Location
- Region: Corona
Financial & listing details
- Price per square foot: $410/sqft
- Tax assessed value: $790,499
- Annual tax amount: $9,069
- Date on market: 7/6/2023
- Cumulative days on market: 14 days
- Listing terms: Cash,Cash to Existing Loan,Conventional,FHA,Submit,VA Loan
- Road surface type: Paved
Price history
| Date | Event | Price |
|---|---|---|
| 8/22/2023 | Sold | $775,000$410/sqft |
Source:  CRMLS #IG23120493 Report a problem CRMLS #IG23120493 Report a problem | ||
| 8/11/2023 | Pending sale | $775,000$410/sqft |
Source: CRMLS #IG23120493 Report a problem | ||
| 7/28/2023 | Contingent | $775,000$410/sqft |
Source: CRMLS #IG23120493 Report a problem | ||
| 7/11/2023 | Listed for sale | $775,000+333%$410/sqft |
Source: CRMLS #IG23120493 Report a problem | ||
| 3/28/1994 | Sold | $179,000$95/sqft |
Source: Public Record Report a problem | ||
Public tax history
| Year | Property taxes | Tax assessment |
|---|---|---|
| 2025 | $9,069 +3.3% | $790,499 +2% |
| 2024 | $8,776 +160.9% | $775,000 +165.1% |
| 2023 | $3,364 +1.8% | $292,391 +2% |
| 2022 | $3,303 +2% | $286,659 +2% |
| 2021 | $3,239 +1.1% | $281,040 +1% |
| 2020 | $3,204 +2.3% | $278,160 +2% |
| 2019 | $3,132 +2.2% | $272,707 +2% |
| 2018 | $3,063 +2.4% | $267,361 +2% |
| 2017 | $2,990 | $262,119 +2% |
| 2016 | $2,990 +3.2% | $256,980 +1.5% |
| 2015 | $2,898 +3.6% | $253,122 +2% |
| 2014 | $2,797 | $248,165 +0.5% |
| 2013 | -- | $247,045 +2% |
| 2012 | -- | $242,202 +2% |
| 2011 | -- | $237,454 +0.8% |
| 2010 | -- | $235,681 -0.2% |
| 2009 | -- | $236,243 +2% |
| 2008 | -- | $231,612 +2% |
| 2007 | -- | $227,072 +2% |
| 2006 | -- | $222,621 +2% |
| 2005 | -- | $218,257 +3.9% |
| 2003 | -- | $210,059 +2% |
| 2002 | -- | $205,939 +3.5% |
| 2001 | $2,569 +5.6% | $199,000 +5.9% |
| 2000 | $2,433 | $188,000 |
Find assessor info on the county website
Neighborhood: 92878
Nearby homes
- $830,0004 bd3 ba1.5k sqft969 Hedges Dr, Corona, CA 92878Sold
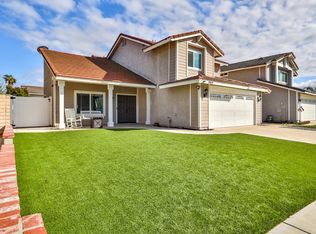
- $715,0004 bd2 ba1.5k sqft981 Hedges Dr, Corona, CA 92878Off Market
- $768,9004 bd3 ba1.8k sqft963 Hedges Dr, Corona, CA 92878Off Market
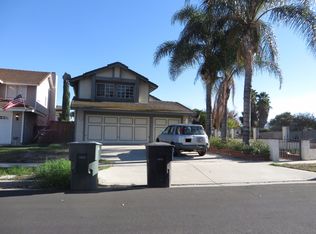
- $768,4004 bd3 ba1.8k sqft987 Hedges Dr, Corona, CA 92878Off Market
- $784,6004 bd3 ba1.8k sqft974 Wheaton Dr, Corona, CA 92878Off Market
- $762,6004 bd2 ba1.5k sqft980 Wheaton Dr, Corona, CA 92878Off Market
- $722,9004 bd2 ba1.5k sqft980 Hedges Dr, Corona, CA 92878Off Market
- $833,0004 bd3 ba1.8k sqft972 Hedges Dr, Corona, CA 92878Off Market
Nearby schools
GreatSchools rating
- 7/10George Washington Elementary SchoolGrades: K-6Distance: 1 mi
- 2/10Auburndale Intermediate SchoolGrades: 7-8Distance: 0.9 mi
- 6/10Norco High SchoolGrades: 9-12Distance: 2.7 mi


Get pre-qualified for a loan
At Zillow Home Loans, we can pre-qualify you in as little as 5 minutes with no impact to your credit score.An equal housing lender. NMLS #10287.
- California
- Riverside County
- Corona
- 92878
- 975 Hedges Dr
Nearby cities
Nearby neighborhoods
Nearby zip codes
Other Corona Topics
