Welcome to this beautifully updated pool home situated on a premium corner lot, offering exceptional indoor-outdoor living, highly desirable schools, and unbeatable convenience. Located just moments from shopping, dining, and entertainment at Waterford Lakes Town Center, this property provides the perfect blend of vibrant living and a private retreat. The first floor features an open and inviting layout with expansive living areas that flow seamlessly into the screened lanai, creating the perfect setting for entertaining or relaxing beside the private pool and spa. Upstairs, escape to the oversized primary suite featuring an impressive layout and true owner’s retreat feel. The fully renovated primary bath showcases designer finishes, dual vanities, a freestanding soaking tub, oversized walk-in shower, and spa-inspired details throughout. Additional renovated bathrooms continue the home’s updated appeal. The spacious loft offers endless flexibility and can easily serve as a home office, additional living area, media room, playroom, or flex space tailored to your needs. Additional features include a dual-heating pool system powered by both solar and gas, a screened pool enclosure, mature landscaping, and thoughtful updates throughout. Blending comfort, functionality, and exceptional entertaining space, this home is ready to welcome its next owners.
Sold for $540,000
Street View
Zestimate®
$540,000
975 JADE FOREST AVENUE, ORLANDO, FL 32828
4beds
2,390sqft
Single Family Residence
Built in 1997
6,847 Square Feet Lot
$540,000 Zestimate®
$226/sqft
$3,105 Estimated rent
Home value
$540,000
$497,000 - $589,000
$3,105/mo
Zestimate® history
Owner options
List your home for rent
$3,105/mo
Rent Zestimate®
Find your next renter with Zillow Rental Manager. Plus, with online applications, you can quickly screen prospective tenants – for free.
$3,105/mo
Rent Zestimate®
Refinance and save
$4,064/mo
Est. payment
Refinancing to a lower rate could help reduce your monthly payments and save thousands over the life of the loan.
$4,064/mo
Est. payment
Explore your selling options
Work with a Zillow partner agent
Leverage their expertise and Zillow's premium Showcase listings to get your home seen by more buyers.
Get startedList with your own agent
Get your home in front of millions of buyers by listing it on Zillow.
Learn how to do itSell it yourself
Take full control of how buyers see your home on Zillow by listing For Sale by Owner (FSBO).
List your homeWhat's special
Zillow last checked:
Listing updated:
Listed by:
Dante Antonio 407-545-5537,
EXP REALTY LLC 888-883-8509
Bought with:
Kaitlin LaMacchia, 3432404
DENIZ REALTY PARTNERS LLC
Source: Stellar MLS,MLS#: O6410547 Originating MLS: Sarasota - Manatee
Originating MLS: Sarasota - Manatee
Facts & features
Interior
Bedrooms & bathrooms
- Bedrooms: 4
- Bathrooms: 3
- Full bathrooms: 2
- 1/2 bathrooms: 1
Rooms
- Room types: Attic, Family Room, Dining Room, Living Room, Loft
Primary bedroom
- Features: Walk-In Closet(s)
- Level: Second
- Area: 323 Square Feet
- Dimensions: 17x19
Bedroom 1
- Features: Built-in Closet
- Level: Second
- Area: 121 Square Feet
- Dimensions: 11x11
Bedroom 2
- Features: Built-in Closet
- Level: Second
- Area: 110 Square Feet
- Dimensions: 11x10
Bedroom 3
- Features: Built-in Closet
- Level: Second
- Area: 100 Square Feet
- Dimensions: 10x10
Dining room
- Level: First
- Area: 108 Square Feet
- Dimensions: 9x12
Kitchen
- Level: First
- Area: 121 Square Feet
- Dimensions: 11x11
Living room
- Level: First
- Area: 240 Square Feet
- Dimensions: 16x15
Loft
- Level: Second
- Area: 160 Square Feet
- Dimensions: 16x10
Heating
- Central, Electric
Cooling
- Central Air
Appliances
- Included: Convection Oven, Dishwasher, Disposal, Dryer, Electric Water Heater, Microwave, Refrigerator, Washer
- Laundry: Electric Dryer Hookup, Laundry Closet, Laundry Room, Washer Hookup
Features
- Ceiling Fan(s), Living Room/Dining Room Combo, PrimaryBedroom Upstairs, Walk-In Closet(s)
- Flooring: Ceramic Tile
- Doors: Sliding Doors
- Has fireplace: No
Interior area
- Total structure area: 2,825
- Total interior livable area: 2,390 sqft
Property
Parking
- Total spaces: 2
- Parking features: Driveway, Electric Vehicle Charging Station(s)
- Garage spaces: 2
- Has uncovered spaces: Yes
Features
- Levels: Two
- Stories: 2
- Patio & porch: Covered, Patio, Screened
- Exterior features: Irrigation System, Rain Gutters, Sidewalk, Sprinkler Metered
- Has private pool: Yes
- Pool features: Auto Cleaner, Child Safety Fence, Gunite, Heated, Salt Water, Screen Enclosure, Solar Heat
- Has spa: Yes
- Spa features: Heated
Lot
- Size: 6,847 Square Feet
- Features: Corner Lot
Details
- Parcel number: 262231899100580
- Zoning: P-D
- Special conditions: None
Construction
Type & style
- Home type: SingleFamily
- Property subtype: Single Family Residence
Materials
- Concrete, Stucco
- Foundation: Slab
- Roof: Shingle
Condition
- New construction: No
- Year built: 1997
Utilities & green energy
- Sewer: Public Sewer
- Water: Public
- Utilities for property: BB/HS Internet Available, Cable Available, Electricity Connected, Public, Sewer Connected, Sprinkler Meter, Sprinkler Recycled, Street Lights, Underground Utilities, Water Connected
Green energy
- Energy efficient items: Windows
Community & HOA
Community
- Features: Clubhouse, Dog Park, Playground
- Pet fee: $0 monthly
- Subdivision: WATERFORD LAKES TR N19 PH 01
HOA
- Has HOA: Yes
- HOA fee: $112 monthly
- HOA name: Michelle Taylor
- HOA phone: 407-730-9872
- Second HOA name: Waterford Lakes
Location
- Region: Orlando
Financial & listing details
- Price per square foot: $226/sqft
- Tax assessed value: $433,607
- Annual tax amount: $4,973
- Date on market: 5/24/2026
- Cumulative days on market: 10 days
- Listing terms: Cash,Conventional,FHA,VA Loan
- Ownership: Fee Simple
- Total actual rent: 0
- Electric utility on property: Yes
- Road surface type: Paved, Asphalt
Price history
| Date | Event | Price |
|---|---|---|
| 7/15/2026 | Sold | $540,000-1.8%$226/sqft |
Source:  Stellar MLS #O6410547 Report a problem Stellar MLS #O6410547 Report a problem | ||
| 7/8/2026 | Contingent | $550,000$230/sqft |
Source: Stellar MLS #O6410547 Report a problem | ||
| 6/4/2026 | Pending sale | $550,000$230/sqft |
Source: eXp Realty #O6410547 Report a problem | ||
| 5/24/2026 | Listed for sale | $550,000+297.4%$230/sqft |
Source: Stellar MLS #O6410547 Report a problem | ||
| 4/4/1997 | Sold | $138,400$58/sqft |
Source: Public Record Report a problem | ||
Public tax history
| Year | Property taxes | Tax assessment |
|---|---|---|
| 2024 | $4,717 +7.2% | $306,392 +3% |
| 2023 | $4,400 +4% | $297,468 +3% |
| 2022 | $4,230 +1.6% | $288,804 +3% |
| 2021 | $4,165 +0.8% | $280,392 +1.4% |
| 2020 | $4,130 +1.2% | $276,521 +2.3% |
| 2019 | $4,080 -7.4% | $270,304 +8.9% |
| 2018 | $4,407 | $248,271 +1.9% |
| 2017 | $4,407 +1.2% | $243,748 +2.6% |
| 2016 | $4,356 +0.9% | $237,612 +5.5% |
| 2015 | $4,318 +10.4% | $225,292 +9.3% |
| 2014 | $3,910 +10.4% | $206,120 +12.5% |
| 2013 | $3,543 +5.3% | $183,162 +7% |
| 2012 | $3,364 +3.2% | $171,197 +3.7% |
| 2011 | $3,260 -2% | $165,059 -5.5% |
| 2010 | $3,328 | $174,618 -11.9% |
| 2009 | -- | $198,233 -20.6% |
| 2008 | $4,410 -10.7% | $249,703 -12.5% |
| 2007 | $4,937 +13.3% | $285,529 +25.1% |
| 2006 | $4,358 +20.1% | $228,178 +24.6% |
| 2005 | $3,628 +18.6% | $183,139 +18.5% |
| 2004 | $3,058 +6.1% | $154,598 +8.3% |
| 2003 | $2,882 +3.7% | $142,795 +4% |
| 2002 | $2,781 +3.4% | $137,325 +6.7% |
| 2001 | $2,688 +1.3% | $128,727 +2.2% |
| 2000 | $2,654 | $125,896 |
Find assessor info on the county website
Neighborhood: Alafaya
Nearby homes
- $415,4003 bd2 ba1.6k sqft981 Jade Forest Ave, Orlando, FL 32828Off Market
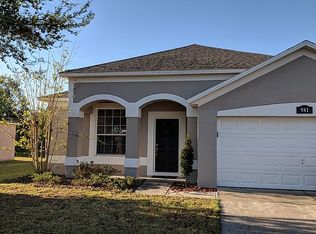
- $367,0003 bd2 ba1.5k sqft951 Jade Forest Ave, Orlando, FL 32828Off Market

- $100-- bd-- ba-- sqft983 Jade Forest Ave, Orlando, FL 32828Off Market
- $362,7003 bd2 ba1.3k sqft987 Jade Forest Ave, Orlando, FL 32828Off Market
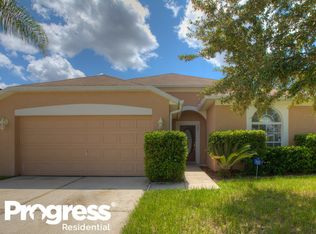
- $418,5004 bd2 ba1.8k sqft945 Jade Forest Ave, Orlando, FL 32828Off Market
- $471,0004 bd3 ba2.4k sqft962 Jade Forest Ave, Orlando, FL 32828Off Market
- $391,7003 bd2 ba1.6k sqft956 Jade Forest Ave, Orlando, FL 32828Off Market
- $100-- bd-- ba-- sqftJade Forest Ave, Orlando, FL 32828Off Market
Nearby schools
GreatSchools rating
- 9/10Waterford Elementary SchoolGrades: PK-5Distance: 1.2 mi
- 7/10Discovery Middle SchoolGrades: 6-8Distance: 1.1 mi
- 7/10Timber Creek High SchoolGrades: 9-12Distance: 3.2 mi
Schools provided by the listing agent
- Elementary: Waterford Elem
- Middle: Discovery Middle
- High: Timber Creek High
Source: Stellar MLS. This data may not be complete. We recommend contacting the local school district to confirm school assignments for this home.
Get a cash offer in 3 minutes
Find out how much your home could sell for in as little as 3 minutes with a no-obligation cash offer.
Estimated market value
$540,000
Get a cash offer in 3 minutes
Find out how much your home could sell for in as little as 3 minutes with a no-obligation cash offer.
Estimated market value
$540,000
- Florida
- Orange County
- Orlando
- 32828
- Alafaya
- 975 JADE FOREST AVENUE
