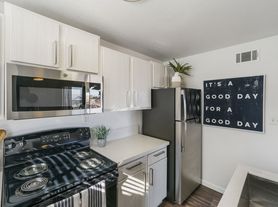
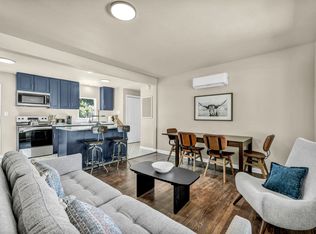
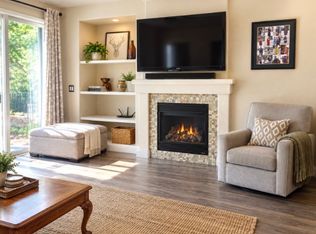
Dream location near the Truckee River! Beautiful 3 bedroom, 2 bath, 2 car garage home lovingly improved, updated and maintained, nestled in an established Southwest Reno neighborhood. This home is positioned on a generously sized .22 acre lot and features an inviting and spacious living room, dining room and large separate family room, both living areas open to a thoughtfully designed kitchen with breakfast bar, stainless steel appliances and elegant cabinets and countertops. The space is filled with natural light and features LVP flooring throughout. Large front and back yards offer a serene outdoor living space with grass area, shrubs and trees, concrete patio, shade structure and storage shed. Recent updates include kitchen remodel, both bathrooms remodeled, LVP flooring, new light fixtures including can lighting, improved plumbing fixtures, built in bookshelves in living room, wall and ceilings retextured, several windows replaced, HVAC system replaced, electrical panel with increased 200 amp service, 60 amp garage plug for EV charging, interior and exterior doors replaced, garage door replaced with insulated garage door, garage walls and ceiling finished, exterior and interior paint, replacement of concrete driveway and concrete walkways added. Close to many activities and events including Crissie Caughlin Park on the Truckee River, Food Truck Friday at Idlewild Park, Farmers market on Mayberry and much more. Additionally schools, shopping and restaurants all in close proximity. Schedule and see today!
House for rent
$3,700/moFees may apply
975 Joshua Dr, Reno, NV 89509
3beds
1,732sqft
Price may not include required fees and charges. Price shown reflects the lease term provided. Learn more|
Single family residence
Available Thu Oct 1 2026
Cats, dogs OK
Air conditioner, central air
In unit laundry
Attached garage parking
Forced air
What's special
Thoughtfully designed kitchenShade structureStorage shedSerene outdoor living spaceDining roomLarge separate family roomStainless steel appliances
- 10 days |
- -- |
- -- |
Zillow last checked:
Listing updated:
Travel times

Let’s turn your rent into credit progress
Build credit history with every on-time payment and get credit for the payment you’re already making.
Facts & features
Interior
Bedrooms & bathrooms
- Bedrooms: 3
- Bathrooms: 2
- Full bathrooms: 2
Heating
- Forced Air
Cooling
- Air Conditioner, Central Air
Appliances
- Included: Dishwasher, Dryer, Freezer, Microwave Oven, Oven, Refrigerator, Washer
- Laundry: In Unit
Features
- Flooring: Hardwood
Interior area
- Total interior livable area: 1,732 sqft
Property
Parking
- Parking features: Attached, Garage, Off Street
- Has attached garage: Yes
- Details: Contact manager
Details
- Additional structures: Garage(s)
- Parcel number: 00919207
Construction
Type & style
- Home type: SingleFamily
- Property subtype: Single Family Residence
Community & HOA
Location
- Region: Reno
Financial & listing details
- Lease term: 1 Year
Price history
| Date | Event | Price |
|---|---|---|
| 9/9/2026 | Listed for rent | $3,700$2/sqft |
Source: Zillow Rentals Report a problem | ||
| 7/31/2026 | Listed for sale | $844,000+95.1%$487/sqft |
Source:  NNRMLS #260009836 Report a problem NNRMLS #260009836 Report a problem | ||
| 6/17/2020 | Sold | $432,500-6%$250/sqft |
Source:  NNRMLS #200004991 Report a problem NNRMLS #200004991 Report a problem | ||
| 5/1/2020 | Price change | $460,000-2.7%$266/sqft |
Source: RE/MAX Realty Affiliates-Reno #200004991 Report a problem | ||
| 4/27/2020 | Price change | $473,000-4.4%$273/sqft |
Source: RE/MAX Realty Affiliates-Reno #200004991 Report a problem | ||
| 4/21/2020 | Listed for sale | $495,000+83.3%$286/sqft |
Source: RE/MAX Realty Affiliates-Reno #200004991 Report a problem | ||
| 10/30/2014 | Sold | $270,000-6.9%$156/sqft |
Source: Public Record Report a problem | ||
| 9/3/2014 | Listed for sale | $290,000+56.8%$167/sqft |
Source: Century 21 Miner Realty #140012225 Report a problem | ||
| 10/25/2012 | Sold | $185,000+0.1%$107/sqft |
Source: Public Record Report a problem | ||
| 5/15/2012 | Price change | $184,900-5.1%$107/sqft |
Source: Homepath #120004138 Report a problem | ||
| 4/8/2012 | Price change | $194,900+21.7%$113/sqft |
Source: Homepath #120004138 Report a problem | ||
| 3/31/2012 | Listed for sale | -- |
Source: Homepath #120004138 Report a problem | ||
| 8/18/2010 | Sold | $160,200$92/sqft |
Source: Public Record Report a problem | ||
Neighborhood: Idlewild
Nearby schools
GreatSchools rating
- 9/10Hunter Lake Elementary SchoolGrades: PK-5Distance: 0.8 mi
- 6/10Darrell C Swope Middle SchoolGrades: 6-8Distance: 0.2 mi
- 7/10Reno High SchoolGrades: 9-12Distance: 1.2 mi