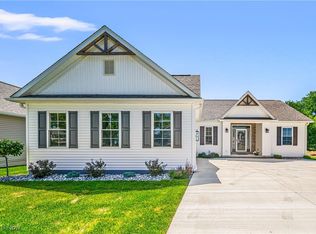
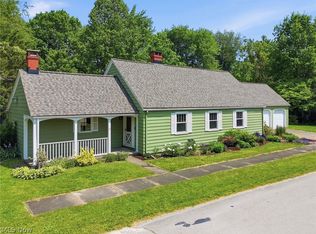
Welcome to the best kept secret in NE Ohio. If your looking for new construction along with Lake Erie living located on the south side of Lake Rd from the the top builder in the area this is it. Another elegantly built tastefully featured 3bdrm 2 full bath home offers Master Suite, bath and walk in closet. The full partially carpeted finished basement will offer additional living space. The huge crawl space will allow for more storage. This attractively priced house has inviting curb appeal and nice backyard along with deck for those summer cookouts. Our summers are the best. Youngstown and Pittsburgh folks have known this for years. However the word is getting out. So you wont want to miss out. The Twp park and lake front are a short walk or bike ride away. From your new home go west on Lake Rd and your minutes from the village golf course or drive down to Geneva on the Lake for a night of food music and fun. Schedule your showing today. Thank me later!
Active
Price increase: $16.9K (5/19)
$385,900
975 Lake Rd, Conneaut, OH 44030
3beds
--sqft
Single Family Residence
Built in 2024
8,250 Square Feet Lot
$-- Zestimate®
$--/sqft
$132/mo HOA
What's special
Elegantly builtInviting curb appealNice backyard
- 33 days |
- 666 |
- 18 |
Zillow last checked:
Listing updated:
Listed by:
Steven D DeChurch 440-813-5585 stevedechurch@gmail.com,
Berkshire Hathaway HomeServices Professional Realty
Source: MLS Now,MLS#: 5211344 Originating MLS: Ashtabula County REALTORS
Originating MLS: Ashtabula County REALTORSLoading...
Facts & features
Interior
Bedrooms & bathrooms
- Bedrooms: 3
- Bathrooms: 2
- Full bathrooms: 2
- Main level bathrooms: 2
- Main level bedrooms: 3
Primary bedroom
- Description: Master has Luxury Vinyl Plank Flooring with Carpeted Walk in Closet. Master Bath has Tile Flooring, Ceiling Fan,Flooring: Luxury Vinyl Tile
- Features: Walk-In Closet(s)
- Level: First
- Dimensions: 14.9 x 12
Bedroom
- Description: Closet, Ceiling Fan,Flooring: Carpet
- Level: First
- Dimensions: 13.3 x 10.8
Bedroom
- Description: Closet, Ceiling Fan,Flooring: Carpet
- Level: First
- Dimensions: 12.8 x 11
Primary bathroom
- Description: Master Suite Bath with Tile Flooring, Dual Sink Vanity w/Shower Stall,Flooring: Tile
- Level: First
Bathroom
- Description: Full Bath Tub Shower Combo,Flooring: Tile
- Level: First
Basement
- Description: The Partially Finished basement is carpeted and ready for additional living space,Flooring: Carpet
- Level: Lower
- Dimensions: 20 x 19
Dining room
- Description: Dining Area is Continuation of the Open Concept Kitchen Leading to Sliding Glass Doors out to Covered Deck. Luxury Vinyl Plank Flooring,Flooring: Luxury Vinyl Tile
- Level: First
- Dimensions: 10 x 9
Entry foyer
- Level: First
- Dimensions: 15 x 5
Great room
- Description: Gas Fireplace, Ceiling Fan, Luxury Vinyl Plank Flooring,Flooring: Luxury Vinyl Tile
- Level: First
- Dimensions: 17 x 14.9
Kitchen
- Description: Island w/sink and Spacious Eating Counter Space, Luxury Vinyl Plank Flooring,Flooring: Luxury Vinyl Tile
- Level: First
- Dimensions: 18 x 13
Laundry
- Description: Flooring: Tile
- Level: First
- Dimensions: 7 x 5
Heating
- Gas
Cooling
- Central Air
Appliances
- Included: Dishwasher
Features
- Ceiling Fan(s), Entrance Foyer, Eat-in Kitchen, Kitchen Island, Walk-In Closet(s)
- Basement: Crawl Space,Full,Partially Finished,Sump Pump
- Number of fireplaces: 1
- Fireplace features: Gas Log, Great Room
Video & virtual tour
Property
Parking
- Total spaces: 2
- Parking features: Additional Parking, Attached, Concrete, Direct Access, Driveway, Garage
- Attached garage spaces: 2
Features
- Levels: Two
- Stories: 1
- Patio & porch: Covered, Deck, Front Porch
Lot
- Size: 8,250 Square Feet
Details
- Parcel number: 122000011400
- Special conditions: Builder Owned
Construction
Type & style
- Home type: SingleFamily
- Architectural style: Cottage,Ranch
- Property subtype: Single Family Residence
Materials
- Vinyl Siding
- Roof: Asphalt
Condition
- New Construction
- New construction: Yes
- Year built: 2024
Details
- Builder name: Buildworks
Utilities & green energy
- Sewer: Public Sewer
- Water: Public
Community & HOA
Community
- Subdivision: Shores-Ph I
HOA
- Has HOA: Yes
- Services included: Maintenance Grounds, Other
- HOA fee: $115 monthly
- HOA name: The Shores
- Second HOA fee: $200 annually
Location
- Region: Conneaut
Financial & listing details
- Tax assessed value: $13,800
- Annual tax amount: $2,617
- Date on market: 5/19/2026
- Cumulative days on market: 35 days
Estimated market value
Not available
Estimated sales range
Not available
Not available
Price history
| Date | Event | Price |
|---|---|---|
| 5/19/2026 | Price change | $385,900+4.6% |
Source:  MLS Now #5211344 Report a problem MLS Now #5211344 Report a problem | ||
| 3/18/2026 | Listed for sale | $369,000 |
Source: Owner Report a problem | ||
| 2/3/2026 | Listing removed | -- |
Source: Owner Report a problem | ||
| 11/5/2025 | Price change | $369,000-5.1% |
Source: Owner Report a problem | ||
| 8/25/2025 | Price change | $389,000-2.3% |
Source: Owner Report a problem | ||
| 4/10/2025 | Price change | $398,000-2.9% |
Source: Owner Report a problem | ||
| 2/20/2025 | Listed for sale | $409,900+0.2% |
Source: Owner Report a problem | ||
| 2/4/2025 | Listing removed | -- |
Source: Owner Report a problem | ||
| 11/6/2024 | Listed for sale | $409,000+1847.6% |
Source: Owner Report a problem | ||
| 3/21/2024 | Sold | $21,000 |
Source: Public Record Report a problem | ||
Public tax history
| Year | Property taxes | Tax assessment |
|---|---|---|
| 2024 | $222 -2.2% | $4,830 |
| 2023 | $227 +14.7% | $4,830 +30.2% |
| 2022 | $198 -1.7% | $3,710 |
| 2021 | $202 +0.1% | $3,710 |
| 2020 | $201 +67.9% | $3,710 +71% |
| 2019 | $120 +4.8% | $2,170 |
| 2018 | $114 -66.2% | $2,170 |
| 2017 | $339 +65.9% | $2,170 +12.4% |
| 2016 | $204 +115.7% | $1,930 |
| 2015 | $95 -45.1% | $1,930 |
| 2014 | $173 +114% | $1,930 +6% |
| 2013 | $81 | $1,820 |
Find assessor info on the county website
Monthly payment
Est. payment$--/mo
Payment breakdown
Explore the cost of this home by adjusting the details. Changes won't be saved.All calculations are estimates and provided by Zillow, Inc. for informational purposes only. Actual amounts may vary.
HOA fees may include property taxes on listings classified as Co-Ops. Contact the listing agent and/or owner for fee details.
Mortgage interest rates are dependent on a number of factors, including credit score, down payment, and repayment length. Interest rate data provided by Zillow Group Marketplace, Inc. as of 1/1/1970 from various mortgage lenders with which we have lead or other similar arrangements; the Estimated Payment is an average of those rates.
See how much you could borrow to make a competitive offer.
Climate risks
Neighborhood: 44030
Nearby schools
GreatSchools rating
- NALakeshore Primary Elementary SchoolGrades: PK-2Distance: 0.7 mi
- 5/10Conneaut Middle SchoolGrades: 6-8Distance: 2.4 mi
- 3/10Conneaut High SchoolGrades: 9-12Distance: 1.1 mi
Schools provided by the listing agent
- District: Conneaut Area CSD - 403
Source: MLS Now. This data may not be complete. We recommend contacting the local school district to confirm school assignments for this home.
A local agent can set up tours, give advice and negotiate with sellers.
A local lender can help you make sure your offer is ready when you are.

- Ohio
- Ashtabula County
- Conneaut
- 44030
- 975 Lake Rd
Nearby cities
Nearby zip codes
Other Conneaut Topics
