Relax—You're Home: Pristine Custom Contractor-Built Cottage Experience the perfect blend of coastal charm and high-end craftsmanship in this "like new" custom gem. Originally built by a contractor as a personal residence, no detail was overlooked in creating this pristine, open-concept sanctuary. From the moment you arrive, the welcoming front porch invites you to slow down and enjoy the peaceful Diamondhead setting before stepping inside. Once indoors, you'll immediately appreciate the airy, spacious feel created by soaring high ceilings and abundant natural light streaming through energy-efficient windows. The heart of the home is a thoughtfully designed kitchen featuring custom cabinetry for exceptional storage, beautiful clutter-free countertops, and a convenient breakfast bar perfect for casual meals. The well-placed pantry provides that extra storage every chef needs, all while keeping you connected to the open living and dining areas. Just off the kitchen, retreat to your private oasis: a screened outdoor room perfect for morning coffee or weekend bar-b-ques, overlooking a large, fenced backyard. At the end of the day, escape to the privately situated primary suite at the rear of the home. The spacious ensuite bath is a true retreat, featuring a walk-in shower, double vanity with stylish upgraded fixtures, and a generous walk-in closet. The second and third bedrooms offer total flexibility for guests, children, or a dedicated home office, while the hall bath shines with elegant upgraded finishes. Custom Quality: Contractor-built with a "crisp clean" cottage aesthetic. Outdoor Living: Large fenced yard with a screened-in porch and professional landscaping. Guest Ready: An extra-wide paved driveway provides ample parking for visitors. Prime Location: Located in Diamondhead, supported by excellent public and private schools. Schedule your showing today and see why 975 Luawai Way is the custom home you've been waiting for!
Closed
Price Unknown
975 Luawai Way, Diamondhead, MS 39525
3beds
1,560sqft
Residential, Single Family Residence
Built in 2025
8,712 Square Feet Lot
$263,900 Zestimate®
$--/sqft
$2,048 Estimated rent
Home value
$263,900
$251,000 - $277,000
$2,048/mo
Zestimate® history
Owner options
List your home for rent
$2,048/mo
Rent Zestimate®
Find your next renter with Zillow Rental Manager. Plus, with online applications, you can quickly screen prospective tenants – for free.
$2,048/mo
Rent Zestimate®
Refinance and save
Refinancing to a lower rate could help reduce your monthly payments and save thousands over the life of the loan.
Explore your selling options
Work with a Zillow partner agent
Leverage their expertise and Zillow's premium Showcase listings to get your home seen by more buyers.
Get startedList with your own agent
Get your home in front of millions of buyers by listing it on Zillow.
Learn how to do itSell it yourself
Take full control of how buyers see your home on Zillow by listing For Sale by Owner (FSBO).
List your homeWhat's special
Privately situated primary suiteThoughtfully designed kitchenSpacious ensuite bathAiry spacious feelAbundant natural lightSoaring high ceilingsWell-placed pantry
Zillow last checked:
Listing updated:
Listed by:
Paulette Snyder 228-216-5702,
RE/MAX Coast Delta Realty
Bought with:
Allison Pearson, B25073
Engel & Volkers Slidell-Mandeville
Source: MLS United,MLS#: 4155469
Facts & features
Interior
Bedrooms & bathrooms
- Bedrooms: 3
- Bathrooms: 2
- Full bathrooms: 2
Heating
- Central, Electric
Cooling
- Ceiling Fan(s), Central Air
Appliances
- Included: Dishwasher, Electric Range, Electric Water Heater, Microwave, Refrigerator, Self Cleaning Oven, Vented Exhaust Fan
- Laundry: Electric Dryer Hookup, Laundry Room, Washer Hookup
Features
- Breakfast Bar, Ceiling Fan(s), Double Vanity, Eat-in Kitchen, Kitchen Island, Pantry, Recessed Lighting, Stone Counters, Vaulted Ceiling(s), Walk-In Closet(s), Granite Counters
- Flooring: Vinyl
- Windows: Blinds, Double Pane Windows, Vinyl
- Has fireplace: No
Interior area
- Total structure area: 1,560
- Total interior livable area: 1,560 sqft
Property
Parking
- Total spaces: 4
- Parking features: Driveway, Garage Door Opener, Garage Faces Front, Paved
- Garage spaces: 2
- Has uncovered spaces: Yes
Features
- Levels: One
- Stories: 1
- Patio & porch: Front Porch, Porch, Rear Porch, Screened
- Exterior features: Lighting, Private Yard, Rain Gutters
- Fencing: Back Yard,Privacy,Fenced
Lot
- Size: 8,712 Square Feet
- Dimensions: 63 x 118 x 70 x 124
- Features: City Lot, Front Yard, Level
Details
- Parcel number: 067f126084.000
Construction
Type & style
- Home type: SingleFamily
- Architectural style: Ranch
- Property subtype: Residential, Single Family Residence
Materials
- Board & Batten Siding, Brick Veneer
- Foundation: Slab
- Roof: Architectural Shingles,Asphalt
Condition
- Move In Ready
- New construction: No
- Year built: 2025
Utilities & green energy
- Sewer: Public Sewer
- Water: Public
- Utilities for property: Cable Available, Electricity Connected, Phone Available, Propane Available, Sewer Connected, Water Connected
Community & HOA
Community
- Features: Airport/Runway, Boating, Clubhouse, Fishing, Golf, Marina, Pool, Tennis Court(s)
- Subdivision: Diamondhead
HOA
- Has HOA: Yes
- Services included: Management
Location
- Region: Diamondhead
Financial & listing details
- Tax assessed value: $6,000
- Annual tax amount: $112
- Date on market: 7/10/2026
- Electric utility on property: Yes
Price history
| Date | Event | Price |
|---|---|---|
| 9/2/2026 | Sold | -- |
Source: MLS United #4155469 Report a problem | ||
| 8/11/2026 | Pending sale | $268,000$172/sqft |
Source: MLS United #4155469 Report a problem | ||
| 7/28/2026 | Price change | $268,000-7.3%$172/sqft |
Source: MLS United #4155469 Report a problem | ||
| 7/10/2026 | Price change | $289,000+11.2%$185/sqft |
Source: MLS United #4155469 Report a problem | ||
| 1/14/2025 | Listed for sale | $260,000$167/sqft |
Source: MLS United #4100922 Report a problem | ||
Public tax history
| Year | Property taxes | Tax assessment |
|---|---|---|
| 2025 | $113 | $900 |
| 2024 | $113 +0.7% | $900 |
| 2023 | $112 0% | $900 |
| 2022 | $112 | $900 |
| 2021 | $112 | $900 |
| 2020 | $112 -5.9% | $900 |
| 2019 | $119 | $900 |
| 2018 | $119 | $900 |
| 2017 | $119 +5.9% | $900 |
| 2016 | $113 | $900 |
| 2015 | $113 +1.6% | $900 |
| 2014 | $111 +2.7% | $900 |
| 2013 | $108 -0.2% | $900 |
| 2012 | $108 +19.5% | $900 -14.3% |
| 2011 | $91 | $1,050 |
| 2010 | $91 | $1,050 |
| 2009 | $91 -5.4% | $1,050 |
| 2008 | $96 | $1,050 |
Find assessor info on the county website
Neighborhood: 39525
Nearby homes
- $178,3003 bd1 ba1.3k sqft977 Luawai Way, Diamondhead, MS 39525Off Market
- $134,9002 bd2 ba1.1k sqft97131 Kapalama Dr, Diamondhead, MS 39525Off Market
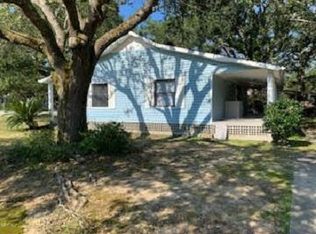
- $172,5003 bd1 ba1.4k sqft972 Lualini Pl, Diamondhead, MS 39525Off Market
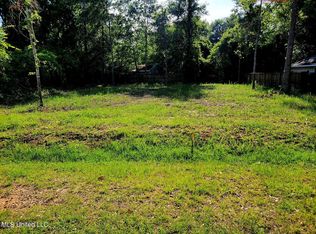
- $--8,712 sqftLuawai Way LOT 38, Diamondhead, MS 39525Sold
- $129,9003 bd2 ba1.5k sqft97129 Kapalama Dr, Diamondhead, MS 39525Off Market
- $194,2003 bd2 ba1.4k sqft974 Luawai Way, Diamondhead, MS 39525Off Market
- $199,2003 bd1 ba2k sqft970 Luawai Way, Diamondhead, MS 39525Off Market
- $6,750-- sqft10631 Linohau Way, Diamondhead, MS 39525Off Market
Nearby schools
GreatSchools rating
- 10/10East Hancock Elementary SchoolGrades: PK-5Distance: 2.2 mi
- 6/10Hancock Middle SchoolGrades: 6-8Distance: 5.3 mi
- 8/10Hancock High SchoolGrades: 9-12Distance: 5.6 mi
Schools provided by the listing agent
- Elementary: East Hancock
- Middle: Hancock Middle School
- High: Hancock
Source: MLS United. This data may not be complete. We recommend contacting the local school district to confirm school assignments for this home.
Sell for more on Zillow
Get a Zillow Showcase℠ listing at no additional cost and you could sell for .
$263,900
2% more
+$5,278
With Zillow Showcase(estimated)
$269,178
Sell for more on Zillow
Get a Zillow Showcase℠ listing at no additional cost and you could sell for .
$263,900
2% more
+$5,278
With Zillow Showcase(estimated)
$269,178
- Mississippi
- Hancock County
- Diamondhead
- 39525
- 975 Luawai Way
