MOVE IN READY! Many New updates throughout! Brand New Interior professional painting, Brand New Plush carpet, New HVAC 2022, New Roof 2022! This wonderful 2 bedroom 2 bath 1 car detached garage is nestled in Sonesta Walk Community that offers resort style pool amenities with very low monthy fee of only $100. per month. Enjoy a very nice well designed floorplan with an Open Kitchen to Dining area that flows into the Family room. Access the 12 x 11 Brick Paver Patio from the family room slider to enjoy the serene direct lake views. The owners suite has a vaulted ceiling, view of lake from window, large walk in closet and Owner bathroom with tub/shower unit. The kitchen offers White cabinets with pull knobs, Flat bar opening to dining area, white appliances, pantry and vinyl flooring. Other: Indoor laundry room with washer & dryer, welcoming vinyl flooring foyer, tall ceilings throughout, window blinds, quaint covered front porch entry, detached 12 x 24 garage & so much more.
Sold for $265,000
$265,000
975 Luminary Cir APT 103, Melbourne, FL 32901
2beds
1,008sqft
Single Family Residence
Built in 2006
3,049 Square Feet Lot
$258,600 Zestimate®
$263/sqft
$1,804 Estimated rent
Home value
$258,600
$235,000 - $284,000
$1,804/mo
Zestimate® history
Owner options
List your home for rent
$1,804/mo
Rent Zestimate®
Find your next renter with Zillow Rental Manager. Plus, with online applications, you can quickly screen prospective tenants – for free.
$1,804/mo
Rent Zestimate®
Refinance and save
$1,853/mo
Est. payment
Refinancing to a lower rate could help reduce your monthly payments and save thousands over the life of the loan.
$1,853/mo
Est. payment
Explore your selling options
Work with a Zillow partner agent
Leverage their expertise and Zillow's premium Showcase listings to get your home seen by more buyers.
Get startedList with your own agent
Get your home in front of millions of buyers by listing it on Zillow.
Learn how to do itSell it yourself
Take full control of how buyers see your home on Zillow by listing For Sale by Owner (FSBO).
List your homeWhat's special
Zillow last checked:
Listing updated:
Listed by:
Vera L Koon 321-302-9588,
Waterman Real Estate, Inc.
Bought with:
Vera L Koon, 684873
Waterman Real Estate, Inc.
Source: Space Coast AOR,MLS#: 1047417
Facts & features
Interior
Bedrooms & bathrooms
- Bedrooms: 2
- Bathrooms: 2
- Full bathrooms: 2
Other
- Description: Brick Paver Rear Patio
- Area: 132
- Dimensions: 12.00 x 11.00
Heating
- Central, Electric, Heat Pump
Cooling
- Central Air, Electric
Appliances
- Included: Dishwasher, Disposal, Dryer, Electric Range, Electric Water Heater, Microwave, Refrigerator, Washer
- Laundry: Electric Dryer Hookup, In Unit, Washer Hookup
Features
- Breakfast Bar, Entrance Foyer, Open Floorplan, Pantry, Primary Bathroom - Tub with Shower
- Flooring: Carpet, Vinyl
- Has fireplace: No
Interior area
- Total interior livable area: 1,008 sqft
Property
Parking
- Total spaces: 1
- Parking features: Detached, Garage, Garage Door Opener
- Garage spaces: 1
Features
- Levels: One
- Stories: 1
- Patio & porch: Front Porch, Patio
- Exterior features: Storm Shutters
- Has spa: Yes
- Spa features: Community, In Ground
- Has view: Yes
- View description: Lake
- Has water view: Yes
- Water view: Lake
- Waterfront features: Pond
Lot
- Size: 3,049 Square Feet
- Features: Other
Details
- Additional parcels included: 2863674
- Parcel number: 283721260000b.00045.00
- Special conditions: Probate Listing
Construction
Type & style
- Home type: SingleFamily
- Architectural style: Spanish
- Property subtype: Single Family Residence
Materials
- Block, Stucco
- Roof: Shingle
Condition
- Updated/Remodeled
- New construction: No
- Year built: 2006
Utilities & green energy
- Sewer: Public Sewer
- Water: Public
- Utilities for property: Cable Available, Electricity Connected, Sewer Connected, Water Connected
Community & HOA
Community
- Security: Smoke Detector(s)
- Subdivision: Sonesta Walk Phase 2
HOA
- Has HOA: Yes
- Amenities included: Clubhouse, Maintenance Grounds, Management - Off Site, Park, Pool, Spa/Hot Tub, Tennis Court(s), Other
- Services included: Maintenance Grounds
- HOA fee: $100 monthly
- HOA name: Towers Management Monica Riley
- HOA phone: 321-733-3382
Location
- Region: Melbourne
Financial & listing details
- Price per square foot: $263/sqft
- Tax assessed value: $213,800
- Annual tax amount: $1,019
- Date on market: 6/3/2025
- Listing terms: Cash,Conventional,FHA,VA Loan,Other
- Road surface type: Asphalt
Price history
| Date | Event | Price |
|---|---|---|
| 6/27/2025 | Sold | $265,000-5.3%$263/sqft |
Source: Space Coast AOR #1047417 Report a problem | ||
| 6/5/2025 | Pending sale | $279,900$278/sqft |
Source: Space Coast AOR #1047417 Report a problem | ||
| 6/3/2025 | Listed for sale | $279,900+70.6%$278/sqft |
Source: Space Coast AOR #1047417 Report a problem | ||
| 6/7/2006 | Sold | $164,100$163/sqft |
Source: Public Record Report a problem | ||
Public tax history
| Year | Property taxes | Tax assessment |
|---|---|---|
| 2025 | $1,125 +6.1% | $99,800 +2.9% |
| 2024 | $1,060 +4% | $96,990 +3% |
| 2023 | $1,019 +9.5% | $94,170 +3% |
| 2022 | $930 +0.7% | $91,430 +3% |
| 2021 | $924 +1.7% | $88,770 +1.4% |
| 2020 | $908 +0.8% | $87,550 +2.3% |
| 2019 | $901 | $85,590 +1.9% |
| 2018 | $901 +1.2% | $84,000 +2.1% |
| 2017 | $890 +1% | $82,280 +2.1% |
| 2016 | $881 -1.1% | $80,590 +0.7% |
| 2015 | $891 +0.1% | $80,030 +0.8% |
| 2014 | $890 | $79,400 -0.8% |
| 2013 | -- | $80,080 -6.1% |
| 2012 | $795 +5.8% | $85,290 +14.2% |
| 2011 | $751 -4.1% | $74,690 -6.2% |
| 2010 | $783 -28.6% | $79,650 -19.5% |
| 2009 | $1,097 -22.4% | $98,940 -15.9% |
| 2008 | $1,413 -29.1% | $117,700 -9.3% |
| 2007 | $1,992 | $129,800 |
Find assessor info on the county website
Neighborhood: 32901
Nearby homes
- $234,3003 bd2 ba1.3k sqft975 Luminary Cir APT 101, Melbourne, FL 32901Off Market

- $251,5003 bd2 ba1.2k sqft975 Luminary Cir APT 104, Melbourne, FL 32901Off Market
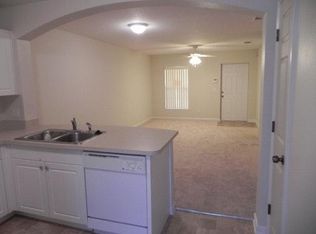
- $232,1002 bd2 ba1k sqft975 Luminary Cir APT 105, Melbourne, FL 32901Off Market
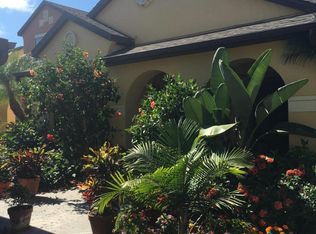
- $1,8503 bd2 ba1.2k sqft975 Luminary Cir APT 106, Melbourne, FL 32901For Rent
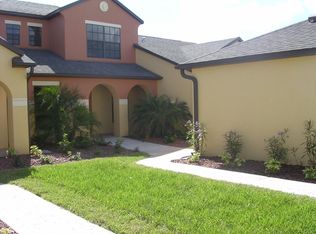
- $251,2003 bd2 ba1.2k sqft975 Luminary Cir APT 102, Melbourne, FL 32901Off Market
- $196,7002 bd2 ba1k sqft975 Luminary Cir UNIT 1-103, Melbourne, FL 32901Off Market
- $292,5003 bd2 ba1.2k sqft995 Luminary Cir APT 102, Melbourne, FL 32901Sold
- $264,4003 bd2 ba1.2k sqft895 Luminary Cir APT 101, Melbourne, FL 32901Off Market
Nearby schools
GreatSchools rating
- 8/10Riviera Elementary SchoolGrades: PK-6Distance: 0.9 mi
- 2/10Palm Bay Magnet Senior High SchoolGrades: PK,8-12Distance: 1 mi
- 3/10Stone Magnet Middle SchoolGrades: 7-8Distance: 2.4 mi
Schools provided by the listing agent
- Elementary: Riviera
- Middle: Stone
- High: Palm Bay
Source: Space Coast AOR. This data may not be complete. We recommend contacting the local school district to confirm school assignments for this home.
Get a cash offer in 3 minutes
Find out how much your home could sell for in as little as 3 minutes with a no-obligation cash offer.
Estimated market value
$258,600
Get a cash offer in 3 minutes
Find out how much your home could sell for in as little as 3 minutes with a no-obligation cash offer.
Estimated market value
$258,600
- Florida
- Brevard County
- Melbourne
- 32901
- 975 Luminary Cir Apartment 103
Nearby cities
Nearby neighborhoods
Nearby zip codes
Other Melbourne Topics
