"Freshly painted throughout with tasteful updates, this move-in ready home is set to impress."Welcome home to your own private retreat, positioned across from conservation land with scenic walking trails leading to Lake Wintergreen.Fully fenced yard a lush, personal sanctuary adorned with apple, pear, and cherry trees, where nature surrounds you on every side. A gate off Calamus Meadow Road offers the added convenience of rear vehicle access. Inside, a grand foyer with elegant stone flooring opening into a formal living room with rich hardwood floors and a classic fireplace. A dedicated home office complete with hardwood floors and a generous closet, the perfect work-from-home escape. Flow naturally into the inviting family room, where a second fireplace and warm wood floors create an ideal space to unwind. The heart of the home is a spacious eat-in kitchen, double wall ovens, a cooktop, dishwasher, trash compactor, two pantry closets, everything you need and more. Entertain effortlessly in the oversized dining room, featuring two handsome built-in cabinets. A conveniently located main-floor laundry room complete with washer, dryer, and a third pantry closet alongside a mudroom with direct backyard access. two beautifully remodeled bathrooms and three bedrooms await, including a spacious primary suite tucked away at the end of its own private hallway, complete with double closets for effortless organization. Inspection was completed by a previous client; that transaction did not move forward. Seller has reviewed the findings, considers the items minor, and will complete the repairs prior to closing. The prior inspection summary is available to share with prospective buyers upon request. Property will be listed and sold as-is following completion of repairs. A HOME WARRANTY IS BEING OFFERED WITH THE HOUSE AT CLOSING. The seller in the process of working with town tax assessors to consider adjusting taxes and there is also an annual period to appeal every year and seller is getting info to share with buyers We can also close fast'
Accepting backups
Price cut: $24.9K (8/2)
$474,999
975 Main Street, Hamden, CT 06514
3beds
2,554sqft
Single Family Residence
Built in 1977
0.88 Acres Lot
$472,900 Zestimate®
$186/sqft
$-- HOA
What's special
Classic fireplaceDouble wall ovensTwo beautifully remodeled bathroomsFully fenced yardFreshly painted throughoutSpacious eat-in kitchenLush personal sanctuary
- 63 days
- 132
- 2
Zillow last checked:
Listing updated:
Listed by:
John Izzo (203)887-2574,
William Raveis Real Estate 203-453-0391
Source: Smart MLS,MLS#: 24164220
Facts & features
Interior
Bedrooms & bathrooms
- Bedrooms: 3
- Bathrooms: 2
- Full bathrooms: 2
Primary bedroom
- Level: Main
Bedroom
- Level: Main
Bedroom
- Level: Main
Dining room
- Level: Main
Family room
- Level: Main
Living room
- Level: Main
Office
- Level: Main
Heating
- Forced Air, Oil
Cooling
- Central Air
Appliances
- Included: Oven/Range, Refrigerator, Dishwasher, Washer, Dryer, Water Heater
Features
- Basement: Full
- Attic: None
- Number of fireplaces: 2
Interior area
- Total structure area: 2,554
- Total interior livable area: 2,554 sqft
- Finished area above ground: 2,554
Property
Parking
- Total spaces: 2
- Parking features: Attached
- Attached garage spaces: 2
Features
- Patio & porch: Patio
- Exterior features: Rain Gutters, Garden, Stone Wall
Lot
- Size: 0.88 Acres
- Features: Few Trees
Details
- Parcel number: 1139829
- Zoning: R2
Construction
Type & style
- Home type: SingleFamily
- Architectural style: Ranch
- Property subtype: Single Family Residence
Materials
- Shingle Siding, Brick
- Foundation: Concrete Perimeter
- Roof: Shingle
Condition
- New construction: No
- Year built: 1977
Details
- Warranty included: Yes
Utilities & green energy
- Sewer: Septic Tank
- Water: Well
Community & HOA
HOA
- Has HOA: No
Location
- Region: Hamden
Financial & listing details
- Price per square foot: $186/sqft
- Tax assessed value: $321,230
- Annual tax amount: $17,240
- Date on market: 7/21/2026
Estimated market value
$472,900
$449,000 - $497,000
$3,739/mo
Price history
| Date | Event | Price |
|---|---|---|
| 8/2/2026 | Price change | $474,999-5%$186/sqft |
Source:  Smart MLS #24164220 Report a problem Smart MLS #24164220 Report a problem | ||
| 7/21/2026 | Listed for sale | $499,900$196/sqft |
Source: Smart MLS #24164220 Report a problem | ||
| 7/7/2026 | Listing removed | $499,900$196/sqft |
Source: Smart MLS #24164220 Report a problem | ||
| 6/10/2026 | Price change | $499,900-4.8%$196/sqft |
Source: Smart MLS #24164220 Report a problem | ||
| 5/31/2026 | Listed for sale | $524,999+43.8%$206/sqft |
Source: Smart MLS #24164220 Report a problem | ||
| 1/25/2022 | Sold | $365,000-2.6%$143/sqft |
Source: Smart MLS #170432122 Report a problem | ||
| 12/27/2021 | Contingent | $374,900$147/sqft |
Source: Smart MLS #170432122 Report a problem | ||
| 10/11/2021 | Listed for sale | $374,900+50%$147/sqft |
Source: Smart MLS #170432122 Report a problem | ||
| 11/21/2000 | Sold | $250,000+42.5%$98/sqft |
Source: Smart MLS #N172888 Report a problem | ||
| 10/31/1997 | Sold | $175,500$69/sqft |
Source: Public Record Report a problem | ||
Public tax history
| Year | Property taxes | Tax assessment |
|---|---|---|
| 2025 | $16,665 +35.3% | $321,230 +45% |
| 2024 | $12,320 -1.4% | $221,550 |
| 2023 | $12,491 +1.6% | $221,550 |
| 2022 | $12,292 +5.8% | $221,550 |
| 2021 | $11,618 0% | $221,550 +11.4% |
| 2020 | $11,618 +19.6% | $198,800 |
| 2019 | $9,713 +1.9% | $198,800 |
| 2018 | $9,534 +6% | $198,800 |
| 2017 | $8,998 -0.2% | $198,800 |
| 2016 | $9,018 +3.1% | $198,800 -7.1% |
| 2015 | $8,743 +2.4% | $213,920 |
| 2014 | $8,542 +2.5% | $213,920 |
| 2013 | $8,330 +4.8% | $213,920 |
| 2012 | $7,945 +6.8% | $213,920 |
| 2011 | $7,438 +3.9% | $213,920 -12.1% |
| 2010 | $7,158 +0% | $243,320 |
| 2009 | $7,156 0% | $243,320 |
| 2008 | $7,158 +1.1% | $243,320 |
| 2007 | $7,081 +4.1% | $243,320 |
| 2006 | $6,801 +1.8% | $243,320 +57.4% |
| 2005 | $6,683 +15% | $154,560 |
| 2003 | $5,813 +9.1% | $154,560 |
| 2001 | $5,326 | $154,560 |
Find assessor info on the county website
Monthly payment
Est. payment
Payment breakdown
Explore the cost of this home by adjusting the details. Changes won't be saved.Climate risks
Neighborhood: 06514
Similar homes
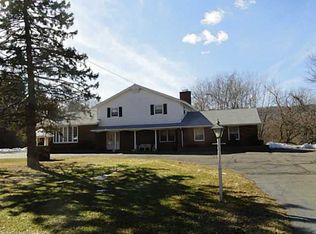
- $389,9003 bd2 ba2k sqft306 Wintergreen Avenue, Hamden, CT 06514For Sale
 MLS ID #24207000, Joseph F. Cafasso, Jr., mygoodagent. Smart MLS
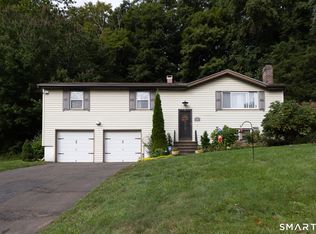
 - $475,0003 bd2 ba2k sqft106 McDermott Circle, Hamden, CT 06514For Sale
 MLS ID #24187233, Jeffrey Granoff, GRL & Realtors, LLC. Smart MLS
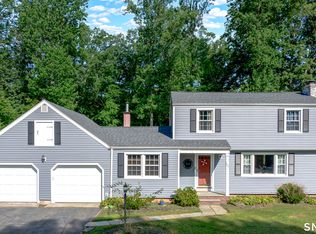
 - $425,0003 bd2 ba1.9k sqft25 Booth Terrace, Hamden, CT 06518For Sale
 MLS ID #24195759, Susan Warner-Lambert, Carbutti & Co., Realtors. Smart MLS
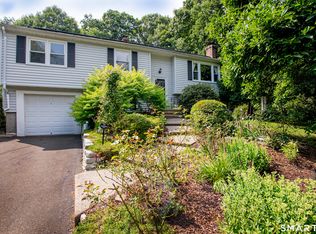
 - $429,9003 bd3 ba2.4k sqft40 Filbert Street, Hamden, CT 06517For Sale
 MLS ID #24193294, Anna Buono, Berkshire Hathaway NE Prop.. Smart MLS
 - $374,9003 bd3 ba1.4k sqft54 Exeter Road, Hamden, CT 06518For SaleMLS ID #24193865, Sherri L. Ciotto, Berkshire Hathaway NE Prop.. Smart MLS
- $345,9003 bd4 ba2k sqft475 West Woods Road, Hamden, CT 06518For SaleMLS ID #24204347, Kevin P. Kennedy, Coldwell Banker Realty. Smart MLS
- $499,5002 bd2 ba2.1k sqft25 North Forest Circle, West Haven, CT 06516For SaleMLS ID #24191425, Luc Hoefle, Century 21 Scala Group. Smart MLS
- $499,0003 bd2 ba2.1k sqft4 Pierson Drive, West Haven, CT 06516For SaleMLS ID #24184635, Agnes Duszynska, Carbutti & Co., Realtors. Smart MLS
- $399,0003 bd3 ba1.3k sqft161 Sleeping Giant Drive, Hamden, CT 06518For SaleMLS ID #24174198, Christopher Reid, Coldwell Banker Realty. Smart MLS
- $474,9994 bd3 ba2.7k sqft20 Lindsley Drive, Wolcott, CT 06716For SaleMLS ID #24198586, Maryann Stanley, Century 21 AllPoints Realty. Smart MLS
- $515,0004 bd3 ba2.4k sqft1 Rev Taylor Drive, Ansonia, CT 06401For SaleMLS ID #24192653, Lauren Levey, Real Broker CT, LLC. Smart MLS
- $489,0003 bd2 ba2.2k sqft10 Glenmoor Drive, East Haven, CT 06512For SaleMLS ID #24173500, Debbie S. Goldberg, Coldwell Banker Realty. Smart MLS
- $574,9003 bd3 ba3k sqft15 Deer Run Lane, North Haven, CT 06473For SaleMLS ID #24194419, Christina Boskello, Fiorelli Realty, LLC. Smart MLS
- $479,9004 bd3 ba2.2k sqft186 Greenbriar Road, Meriden, CT 06450For SaleMLS ID #24202621, Linda J. Conchado, Century 21 AllPoints Realty. Smart MLS
- $515,0004 bd3 ba1.7k sqft175 Blackberry Hill Road, Beacon Falls, CT 06403For SaleMLS ID #24195166, Dot Dorso, Lamacchia Realty. Smart MLS
- $339,0003 bd1 ba1.4k sqft59 Hayward Road, Hamden, CT 06514For SaleMLS ID #24171658, Audra Digello, Coldwell Banker Realty. Smart MLS
- $499,9003 bd2 ba1.5k sqft8 Meadow Drive, Oxford, CT 06478For SaleMLS ID #24200636, Chelsea Stinson, Lake Homes Realty, LLC. Smart MLS
- $459,9993 bd2 ba1.8k sqft4 Mohawk Drive, Wolcott, CT 06716For SaleMLS ID #24201333, Arlinda Gesner, Arlinda Gesner Realty LLC. Smart MLS
- $595,0004 bd3 ba3.4k sqft118 Rolling Ridge Road, Hamden, CT 06518For SaleMLS ID #24168830, Donna L. Frandy, Coldwell Banker Realty. Smart MLS
- $590,0005 bd4 ba3.3k sqft100 Blue Trail, Hamden, CT 06518For SaleMLS ID #24188578, Sam E. Ratner, Keller Williams Realty Prtnrs.. Smart MLS
