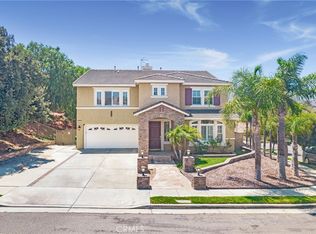
Welcome to this stunning custom-built residence in the desirable Sierra Del Oro community, just one freeway exit from Yorba Linda. With convenient access to Orange, Los Angeles, and Riverside Counties, this home blends timeless craftsmanship with modern upgrades for the best of style and comfort.
Spanning 3,872 sq ft, the home features 5 bedrooms, 3.5 bathrooms, and a thoughtfully designed floor plan. The grand entry showcases soaring ceilings and natural light, opening to a bright living room with a full-height arched window. A formal dining room, family room with fireplace, and a dedicated home office provide versatile spaces for daily living.
Recent modern upgrades include brand-new SPC flooring, freshly painted interiors, kitchen cabinets upgrades, and new stainless steel appliances. The gourmet kitchen highlights Corian countertops, a center island, and generous workspace for entertaining. A downstairs master suite is ideal for guests or multi-generational living. Upstairs, the primary suite offers a fireplace, dual walk-in closets, and a spa-inspired bath with jetted tub and separate shower. A dual staircase adds both elegance and convenience.
The backyard features a built-in BBQ island, professional landscaping, and room for a pool. With fresh exterior paint plus a spacious 3.5-car tandem garage, this home is move-in ready.
Sold for $1,276,000
Listing Provided by: Victor Li, Broker
Bought with: Housing Specialties
$1,276,000
975 Manor Way, Corona, CA 92882
5beds
3,872sqft
Single Family Residence
Built in 2001
0.37 Acres Lot
$1,279,300 Zestimate®
$330/sqft
$5,057 Estimated rent
Home value
$1,279,300
$1.16M - $1.41M
$5,057/mo
Zestimate® history
Owner options
List your home for rent
$5,057/mo
Rent Zestimate®
Find your next renter with Zillow Rental Manager. Plus, with online applications, you can quickly screen prospective tenants – for free.
$5,057/mo
Rent Zestimate®
Refinance and save
$8,436/mo
Est. payment
Refinancing to a lower rate could help reduce your monthly payments and save thousands over the life of the loan.
$8,436/mo
Est. payment
Explore your selling options
Work with a Zillow partner agent
Leverage their expertise and Zillow's premium Showcase listings to get your home seen by more buyers.
Get startedList with your own agent
Get your home in front of millions of buyers by listing it on Zillow.
Learn how to do itSell it yourself
Take full control of how buyers see your home on Zillow by listing For Sale by Owner (FSBO).
List your homeWhat's special
Gourmet kitchenCenter islandDedicated home officeDownstairs master suiteFreshly painted interiorsDual walk-in closetsNatural light
Zillow last checked:
Listing updated:
Listing Provided by:
Victor Li DRE #01871246 949-468-6816,
Victor Li, Broker
Bought with:
Zachary Holguin, DRE #01511272
Housing Specialties
Source: CRMLS,MLS#: IG25219075 Originating MLS: California Regional MLS
Originating MLS: California Regional MLSFacts & features
Interior
Bedrooms & bathrooms
- Bedrooms: 5
- Bathrooms: 4
- Full bathrooms: 3
- 1/2 bathrooms: 1
- Main level bathrooms: 2
- Main level bedrooms: 1
Primary bedroom
- Features: Main Level Primary
Bedroom
- Features: Bedroom on Main Level
Bathroom
- Features: Bathroom Exhaust Fan, Bathtub, Dual Sinks, Jetted Tub, Separate Shower
Bathroom
- Features: Jack and Jill Bath
Kitchen
- Features: Kitchen Island, Kitchen/Family Room Combo, Remodeled, Solid Surface Counters, Updated Kitchen, Walk-In Pantry
Heating
- Central
Cooling
- Central Air
Appliances
- Included: Double Oven, Dishwasher, Disposal, Microwave, Refrigerator
- Laundry: Inside, Laundry Room
Features
- Balcony, Breakfast Area, Ceiling Fan(s), Separate/Formal Dining Room, High Ceilings, Multiple Staircases, Open Floorplan, Pantry, Recessed Lighting, Solid Surface Counters, Bedroom on Main Level, Entrance Foyer, Jack and Jill Bath, Main Level Primary, Primary Suite, Walk-In Pantry, Walk-In Closet(s)
- Has fireplace: Yes
- Fireplace features: Family Room, Primary Bedroom
- Common walls with other units/homes: No Common Walls
Interior area
- Total interior livable area: 3,872 sqft
Property
Parking
- Total spaces: 3.5
- Parking features: Garage - Attached
- Attached garage spaces: 3.5
Features
- Levels: Two
- Stories: 2
- Entry location: main
- Pool features: None
- Has view: Yes
- View description: Mountain(s)
Lot
- Size: 0.37 Acres
- Features: Back Yard, Corner Lot, Drip Irrigation/Bubblers, Front Yard, Lawn, Rectangular Lot
Details
- Parcel number: 101392005
- Special conditions: Standard
Construction
Type & style
- Home type: SingleFamily
- Property subtype: Single Family Residence
Condition
- New construction: No
- Year built: 2001
Utilities & green energy
- Sewer: Public Sewer
- Water: Public
Community & neighborhood
Security
- Security features: Security System, Carbon Monoxide Detector(s), Fire Detection System, Smoke Detector(s)
Community
- Community features: Hiking
Location
- Region: Corona
HOA & financial
HOA
- Has HOA: Yes
- HOA fee: $221 monthly
- Amenities included: Maintenance Grounds, Trail(s)
- Association name: Sterling Lane HOA
- Association phone: 818-981-1802
Other
Other facts
- Listing terms: Cash,Cash to Existing Loan,Cash to New Loan,Conventional,FHA,Submit,VA Loan
Price history
| Date | Event | Price |
|---|---|---|
| 11/14/2025 | Sold | $1,276,000-1.1%$330/sqft |
Source:  CRMLS #IG25219075 Report a problem CRMLS #IG25219075 Report a problem | ||
| 10/19/2025 | Pending sale | $1,289,900$333/sqft |
Source: CRMLS #IG25219075 Report a problem | ||
| 10/15/2025 | Contingent | $1,289,900$333/sqft |
Source: CRMLS #IG25219075 Report a problem | ||
| 9/17/2025 | Listed for sale | $1,289,900-0.4%$333/sqft |
Source: CRMLS #IG25219075 Report a problem | ||
| 8/14/2025 | Listing removed | $1,295,000-5.8%$334/sqft |
Source:  SDMLS #IG25102376 Report a problem SDMLS #IG25102376 Report a problem | ||
| 6/30/2025 | Listed for sale | $1,375,000+164.4%$355/sqft |
Source: SDMLS #IG25102376 Report a problem | ||
| 8/25/2010 | Sold | $520,000-17.4%$134/sqft |
Source: Public Record Report a problem | ||
| 4/2/2009 | Listing removed | $629,900$163/sqft |
Source: First Team Real Estate #K09013724 Report a problem | ||
| 2/5/2009 | Listed for sale | $629,900-28%$163/sqft |
Source: First Team Real Estate #K09013724 Report a problem | ||
| 10/13/2005 | Sold | $875,000+56.4%$226/sqft |
Source: Public Record Report a problem | ||
| 7/17/2001 | Sold | $559,500$144/sqft |
Source: Public Record Report a problem | ||
Public tax history
| Year | Property taxes | Tax assessment |
|---|---|---|
| 2025 | $8,130 +3.1% | $666,195 +2% |
| 2024 | $7,884 +1.3% | $653,134 +2% |
| 2023 | $7,783 +1.7% | $640,328 +2% |
| 2022 | $7,652 +1.9% | $627,773 +2% |
| 2021 | $7,513 +1% | $615,465 +1% |
| 2020 | $7,436 +2.2% | $609,156 +2% |
| 2019 | $7,278 +2.3% | $597,212 +2% |
| 2018 | $7,115 +2.5% | $585,503 +2% |
| 2017 | $6,943 | $574,024 +2% |
| 2016 | $6,943 +3.3% | $562,770 +1.5% |
| 2015 | $6,722 +3.6% | $554,319 +2% |
| 2014 | $6,487 | $543,463 +0.5% |
| 2013 | -- | $541,008 +2% |
| 2012 | -- | $530,400 +2% |
| 2011 | -- | $520,000 -13.2% |
| 2010 | -- | $599,000 -2.1% |
| 2009 | -- | $612,000 -19.3% |
| 2008 | -- | $758,000 -15.1% |
| 2007 | -- | $892,500 +2% |
| 2006 | -- | $875,000 +47.7% |
| 2005 | -- | $592,439 +3.9% |
| 2003 | -- | $570,180 +2% |
| 2002 | -- | $559,000 +525.5% |
| 2001 | $1,766 | $89,370 |
Find assessor info on the county website
Neighborhood: Sierra del Oro

Nearby schools
GreatSchools rating
- 8/10Prado View Elementary SchoolGrades: K-6Distance: 1.1 mi
- 7/10Cesar Chavez AcademyGrades: K-8Distance: 2 mi
- 6/10Corona High SchoolGrades: 9-12Distance: 3.2 mi
Get a cash offer in 3 minutes
Find out how much your home could sell for in as little as 3 minutes with a no-obligation cash offer.
Estimated market value
$1,279,300
Get a cash offer in 3 minutes
Find out how much your home could sell for in as little as 3 minutes with a no-obligation cash offer.
Estimated market value
$1,279,300
- California
- Riverside County
- Corona
- 92882
- Sierra del Oro
- 975 Manor Way
Nearby cities
Nearby neighborhoods
Nearby zip codes
Other Corona Topics
