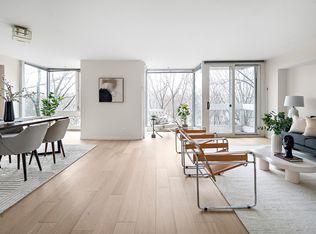
Rare opportunity to own a sophisticated and spacious penthouse unit at The Residences at Charles Square, featuring two large private terraces with breathtaking views of the Charles River and the Boston skyline. Located on the 10th floor with direct elevator access, this four-bedroom unit offers luxurious living space on one level encompassing 3,984 square feet, providing an ideal retreat in the heart of vibrant Harvard Square. Completely remodeled with the highest level of finishes and design, this unit offers striking light-filled living and entertaining spaces. For those working from home, the unit has two stylish and well-appointed offices with custom built-ins. Connected to the Charles Hotel, this home offers abundant amenities including access to the newly remodeled hotel gym, Corbu Spa, Conference Center, and three fantastic restaurants. Welcome to exceptionally high-quality living near Harvard University.
Sold for $8,300,000
$8,300,000
975 Memorial Dr APT 1008, Cambridge, MA 02138
4beds
3,894sqft
Condominium
Built in 1986
-- sqft lot
$8,270,000 Zestimate®
$2,131/sqft
$6,792 Estimated rent
Home value
$8,270,000
$7.61M - $8.93M
$6,792/mo
Zestimate® history
Owner options
List your home for rent
$6,792/mo
Rent Zestimate®
Find your next renter with Zillow Rental Manager. Plus, with online applications, you can quickly screen prospective tenants – for free.
$6,792/mo
Rent Zestimate®
Refinance and save
$52,450/mo
Est. payment
Refinancing to a lower rate could help reduce your monthly payments and save thousands over the life of the loan.
$52,450/mo
Est. payment
Explore your selling options
Work with a Zillow partner agent
Leverage their expertise and Zillow's premium Showcase listings to get your home seen by more buyers.
Get startedList with your own agent
Get your home in front of millions of buyers by listing it on Zillow.
Learn how to do itSell it yourself
Take full control of how buyers see your home on Zillow by listing For Sale by Owner (FSBO).
List your homeWhat's special
Zillow last checked:
Listing updated:
Listed by:
Dean Poritzky 781-248-6350,
Engel & Volkers Wellesley 781-591-8333
Bought with:
The Petrowsky Jones Group
Compass
Source: MLS PIN,MLS#: 73349782
Facts & features
Interior
Bedrooms & bathrooms
- Bedrooms: 4
- Bathrooms: 4
- Full bathrooms: 3
- 1/2 bathrooms: 1
Primary bedroom
- Features: Bathroom - Full, Walk-In Closet(s), Flooring - Wall to Wall Carpet
- Level: First
- Area: 238
- Dimensions: 17 x 14
Bedroom 2
- Features: Bathroom - Full, Walk-In Closet(s), Flooring - Hardwood
- Level: First
- Area: 143
- Dimensions: 13 x 11
Bedroom 3
- Features: Closet, Flooring - Hardwood
- Level: First
- Area: 132
- Dimensions: 12 x 11
Bedroom 4
- Features: Closet, Flooring - Wall to Wall Carpet
- Level: First
- Area: 132
- Dimensions: 12 x 11
Bedroom 5
- Level: First
Primary bathroom
- Features: Yes
Bathroom 1
- Features: Bathroom - Full
- Level: First
Bathroom 2
- Features: Bathroom - Full
- Level: First
Bathroom 3
- Features: Bathroom - Half
- Level: First
Dining room
- Features: Flooring - Hardwood
- Level: First
- Area: 182
- Dimensions: 14 x 13
Family room
- Features: Closet/Cabinets - Custom Built, Flooring - Wall to Wall Carpet
- Level: First
- Area: 272
- Dimensions: 17 x 16
Kitchen
- Features: Flooring - Stone/Ceramic Tile, Balcony - Exterior, Kitchen Island
- Level: First
- Area: 270
- Dimensions: 18 x 15
Living room
- Features: Flooring - Hardwood, Exterior Access
- Level: First
- Area: 270
- Dimensions: 18 x 15
Office
- Features: Closet, Closet/Cabinets - Custom Built, Flooring - Hardwood, Balcony / Deck
- Level: First
- Area: 273
- Dimensions: 21 x 13
Heating
- Forced Air, Heat Pump
Cooling
- Central Air
Appliances
- Laundry: Flooring - Stone/Ceramic Tile, First Floor, In Unit
Features
- Closet, Closet/Cabinets - Custom Built, Wet bar, Office, Media Room, Foyer
- Flooring: Flooring - Hardwood, Wood
- Windows: Insulated Windows
- Basement: None
- Has fireplace: No
Interior area
- Total structure area: 3,894
- Total interior livable area: 3,894 sqft
- Finished area above ground: 3,894
Property
Parking
- Total spaces: 3
- Parking features: Under
- Attached garage spaces: 3
Accessibility
- Accessibility features: Accessible Entrance
Features
- Entry location: Unit Placement(Upper)
- Exterior features: Balcony / Deck, Balcony
- Has view: Yes
- View description: Water, River
- Has water view: Yes
- Water view: River,Water
- Waterfront features: Waterfront, River
Details
- Parcel number: M:00165 L:0005601008,410782
- Zoning: C3
Construction
Type & style
- Home type: Condo
- Property subtype: Condominium
- Attached to another structure: Yes
Materials
- Brick
- Roof: Rubber
Condition
- Year built: 1986
Utilities & green energy
- Electric: 200+ Amp Service
- Sewer: Public Sewer
- Water: Public
Community & HOA
Community
- Features: Public Transportation, Shopping, Park, Medical Facility, Private School, Public School, University
- Security: Concierge
HOA
- Amenities included: Elevator(s), Storage
- Services included: Water, Sewer, Insurance, Security, Maintenance Structure, Maintenance Grounds, Snow Removal, Reserve Funds
- HOA fee: $10,375 monthly
Location
- Region: Cambridge
Financial & listing details
- Price per square foot: $2,131/sqft
- Tax assessed value: $10,733,800
- Annual tax amount: $68,160
- Date on market: 10/31/2025
- Listing terms: Contract
Price history
| Date | Event | Price |
|---|---|---|
| 7/10/2025 | Sold | $8,300,000-14.4%$2,131/sqft |
Source: MLS PIN #73349782 Report a problem | ||
| 6/16/2025 | Contingent | $9,700,000$2,491/sqft |
Source: MLS PIN #73349782 Report a problem | ||
| 3/25/2025 | Listed for sale | $9,700,000-5.4%$2,491/sqft |
Source: MLS PIN #73349782 Report a problem | ||
| 1/16/2025 | Listing removed | $10,250,000$2,632/sqft |
Source:  Engel & Volkers #73223462 Report a problem Engel & Volkers #73223462 Report a problem | ||
| 8/7/2024 | Price change | $10,250,000-14.6%$2,632/sqft |
Source: MLS PIN #73223462 Report a problem | ||
| 4/12/2024 | Listed for sale | $12,000,000-4%$3,082/sqft |
Source: MLS PIN #73223462 Report a problem | ||
| 1/13/2024 | Listing removed | $12,500,000$3,210/sqft |
Source: MLS PIN #73182254 Report a problem | ||
| 11/22/2023 | Listed for sale | $12,500,000+194.1%$3,210/sqft |
Source: MLS PIN #73182254 Report a problem | ||
| 8/26/2010 | Sold | $4,250,000$1,091/sqft |
Source: Public Record Report a problem | ||
| 6/1/2010 | Sold | $4,250,000-5.6%$1,091/sqft |
Source: Agent Provided Report a problem | ||
| 5/8/2010 | Listed for sale | $4,500,000+442.7%$1,156/sqft |
Source: Richard Beaty #71076870 Report a problem | ||
| 4/22/1992 | Sold | $829,250$213/sqft |
Source: Public Record Report a problem | ||
Public tax history
| Year | Property taxes | Tax assessment |
|---|---|---|
| 2025 | $68,160 +17.4% | $10,733,800 +9.4% |
| 2024 | $58,061 +4.4% | $9,807,600 +3.3% |
| 2023 | $55,628 +0.4% | $9,492,900 +1.5% |
| 2022 | $55,380 +0.2% | $9,354,700 -1% |
| 2021 | $55,290 +6.1% | $9,451,200 +4.3% |
| 2020 | $52,117 +4.3% | $9,063,900 +7.8% |
| 2019 | $49,945 +1.9% | $8,408,200 +7.9% |
| 2018 | $49,000 +3.7% | $7,790,200 +7% |
| 2017 | $47,230 +2.7% | $7,277,400 +10.6% |
| 2016 | $45,974 +16.5% | $6,577,100 +30.3% |
| 2015 | $39,461 +1.5% | $5,046,100 +8.7% |
| 2014 | $38,892 +2.3% | $4,641,000 +5.7% |
| 2013 | $38,015 -5.5% | $4,389,700 -7.5% |
| 2012 | $40,231 +3.9% | $4,744,200 |
| 2011 | $38,713 +2.8% | $4,744,200 -2.8% |
| 2010 | $37,663 +2.1% | $4,878,600 |
| 2009 | $36,882 +3.7% | $4,878,600 +0.9% |
| 2008 | $35,577 +25% | $4,833,800 +27.1% |
| 2007 | $28,453 | $3,803,900 |
Find assessor info on the county website
Neighborhood: West Cambridge
Nearby homes
- $2,950,0002 bd2 ba1.3k sqft975 Memorial Dr APT 401, Cambridge, MA 02138Sold

- $2,350,0002 bd2 ba1.3k sqft975 Memorial Dr APT 501, Cambridge, MA 02138Sold
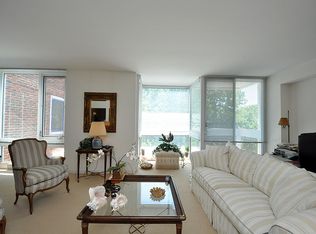
- $3,400,0003 bd2 ba1.6k sqft975 Memorial Dr APT 507, Cambridge, MA 02138Sold

- $1,663,3001 bd2 ba1.1k sqft975 Commonwealth Ave #403, Cambridge, MA 02138Off Market
- $2,500,0001 bd2 ba1.1k sqft975 Memorial Dr APT 403, Cambridge, MA 02138Sold
- $5,184,4002 bd3 ba2.1k sqft975 Memorial Dr APT 201, Cambridge, MA 02138Off Market
- $4,719,5002 bd3 ba2.1k sqft975 Memorial Dr APT 203, Cambridge, MA 02138Off Market
- $3,988,8003 bd2 ba2k sqft975 Memorial Dr APT 204, Cambridge, MA 02138Off Market
Nearby schools
GreatSchools rating
- 9/10Martin Luther King, Jr. SchoolGrades: PK-5Distance: 0.6 mi
- 7/10Putnam Avenue Upper SchoolGrades: 6-8Distance: 0.6 mi
- 8/10Cambridge Rindge and Latin SchoolGrades: 9-12Distance: 0.6 mi
Get a cash offer in 3 minutes
Find out how much your home could sell for in as little as 3 minutes with a no-obligation cash offer.
Estimated market value
$8,270,000
Get a cash offer in 3 minutes
Find out how much your home could sell for in as little as 3 minutes with a no-obligation cash offer.
Estimated market value
$8,270,000
- Massachusetts
- Middlesex County
- Cambridge
- 02138
- West Cambridge
- 975 Memorial Dr Apartment 1008
Nearby cities
Nearby neighborhoods
Nearby zip codes
Other Cambridge Topics
