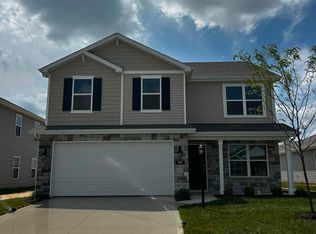
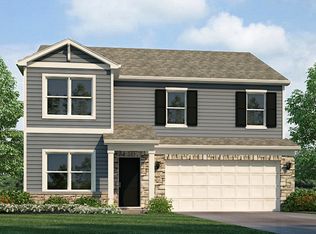
Welcome to 975 Miller Woods Way in New Haven, a spacious two-story home in the heart of Riverwalk. This 5-bedroom, 3-bathroom home spans 2,600 square feet and is built for flexibility. Off the foyer, you’ll find a flexible space that could be used for a private study or formal dining area. The open-concept great room, casual dining, and kitchen space flow together for effortless hosting and everyday life. A main level guest bedroom with nearby full bath is ideal for visitors, a home office, or multi generation living. Upstairs, four bedrooms, two bathrooms, and a large bonus room provide space for everyone. The kitchen features white shaker style cabinetry, lyra quartz countertops, Whirlpool stainless steel appliances, and a walk-in pantry. The center island makes meal prep simple, while the layout keeps you connected to the dining area and great room. Upstairs, the owner’s suite includes a large bedroom and a private bath with dual sinks, cultured white marble countertops, a walk-in shower, and a generous walk-in closet. It’s a personal retreat that balances privacy with functionality. Ready to make it yours? Come tour 975 Miller Woods today and experience all Riverwalk has to offer! This new construction home is slated to be completed by June 26, 2026 provided there are no delays. Ask about builder closing incentives with preferred lender. Photos representative of plan only and may vary as built. The following images are of a similar property and the rooms are staged with furnishings and possible wall paint colors that will not be present in the home.
Pending
$361,395
975 Miller Woods Way, New Haven, IN 46774
5beds
2,600sqft
:
Get pre-qualified$2,310/mo
Single Family Residence
Built in 2026
7,013 Square Feet Lot
$360,900 Zestimate®
$--/sqft
$33/mo HOA
What's special
Cultured white marble countertopsWhite shaker style cabinetryLyra quartz countertopsGenerous walk-in closetWhirlpool stainless steel appliancesWalk-in pantryCenter island
- 37 days |
- 97 |
- 0 |
Zillow last checked:
Listing updated:
Listed by:
Jihan Rachel E Brooks 260-760-1087,
DRH Realty of Indiana, LLC
Source: IRMLS,MLS#: 202624931
Facts & features
Interior
Bedrooms & bathrooms
- Bedrooms: 5
- Bathrooms: 3
- Full bathrooms: 3
Bedroom 1
- Level: Upper
Bedroom 2
- Level: Upper
Dining room
- Level: Main
- Area: 120
- Dimensions: 10 x 12
Family room
- Level: Upper
- Area: 162
- Dimensions: 18 x 9
Kitchen
- Level: Main
- Area: 143
- Dimensions: 13 x 11
Living room
- Level: Main
- Area: 208
- Dimensions: 16 x 13
Heating
- Natural Gas, Forced Air
Cooling
- Central Air, SEER 14
Appliances
- Included: Disposal, Dishwasher, Microwave, Refrigerator, Gas Range, Electric Water Heater
- Laundry: Electric Dryer Hookup, Washer Hookup
Features
- 1st Bdrm En Suite, Walk-In Closet(s), Eat-in Kitchen, Kitchen Island, Open Floorplan, Pantry, Wiring-Smart Home, Stand Up Shower, Tub/Shower Combination
- Flooring: Carpet, Vinyl
- Basement: Concrete
- Has fireplace: No
- Fireplace features: None
Interior area
- Total structure area: 2,600
- Total interior livable area: 2,600 sqft
- Finished area above ground: 2,600
- Finished area below ground: 0
Video & virtual tour
Property
Parking
- Total spaces: 2
- Parking features: Attached, Concrete
- Attached garage spaces: 2
- Has uncovered spaces: Yes
Features
- Levels: Two
- Stories: 2
- Fencing: None
Lot
- Size: 7,013 Square Feet
- Dimensions: 140 x 140 x 50 x 50
- Features: Level, City/Town/Suburb
Details
- Parcel number: 021301101004.000041
Construction
Type & style
- Home type: SingleFamily
- Architectural style: Traditional
- Property subtype: Single Family Residence
Materials
- Stone, Vinyl Siding
- Foundation: Slab
- Roof: Dimensional Shingles
Condition
- New construction: Yes
- Year built: 2026
Details
- Builder name: DR Horton
Utilities & green energy
- Sewer: City
- Water: City
Community & HOA
Community
- Features: Sidewalks
- Subdivision: River Walk / Riverwalk
HOA
- Has HOA: Yes
- HOA fee: $400 annually
Location
- Region: New Haven
Financial & listing details
- Tax assessed value: $500
- Annual tax amount: $6
- Date on market: 6/24/2026
- Listing terms: Cash,Conventional,FHA,VA Loan
Estimated market value
$360,900
$343,000 - $379,000
$2,506/mo
Price history
| Date | Event | Price |
|---|---|---|
| 7/1/2026 | Pending sale | $361,395 |
Source:  IRMLS #202624931 Report a problem IRMLS #202624931 Report a problem | ||
| 6/24/2026 | Listed for sale | $361,395$139/sqft |
Source:  DR Horton Report a problem DR Horton Report a problem | ||
Public tax history
| Year | Property taxes | Tax assessment |
|---|---|---|
| 2025 | $13 | $500 |
| 2024 | -- | $500 |
Find assessor info on the county website
Monthly payment
Est. payment
Payment breakdown
Explore the cost of this home by adjusting the details. Changes won't be saved.Climate risks
Neighborhood: 46774
Nearby schools
GreatSchools rating
- 5/10New Haven Intermediate SchoolGrades: 3-6Distance: 1.9 mi
- 3/10New Haven High SchoolGrades: 7-12Distance: 1.7 mi
- NANew Haven Primary SchoolGrades: PK-2Distance: 2 mi
Schools provided by the listing agent
- Elementary: New Haven
- Middle: New Haven
- High: New Haven
- District: East Allen County
Source: IRMLS. This data may not be complete. We recommend contacting the local school district to confirm school assignments for this home.
- $500-- bd-- ba-- sqft983 Miller Woods Way, New Haven, IN 46774Off Market
- $500-- bd-- ba-- sqft967 Miller Woods Way, New Haven, IN 46774Off Market
- $317,7604 bd3 ba2k sqft991 Miller Woods Way, New Haven, IN 46774Sold
- $273,7003 bd2 ba1.3k sqft953 Miller Woods Way, New Haven, IN 46774Off Market
- from $275,4003 bd2 ba1.4k sqftHarmony Plan, Riverwalk Villas, New Haven, IN 46774New Construction
- from $267,4003 bd2 ba1.2k sqftAldridge Plan, Riverwalk Villas, New Haven, IN 46774New Construction
- from $290,4004 bd2 ba1.7k sqftChatham Plan, Riverwalk Villas, New Haven, IN 46774New Construction
- $295,3554 bd2 ba1.7k sqft996 Rookery Way, New Haven, IN 46774Sold
A local agent can set up tours, give advice and negotiate with sellers.
Similar homes
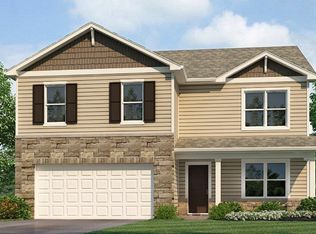
- $333,9055 bd3 ba2.6k sqft9407 Dunes Xing, New Haven, IN 46774New Construction
 IRMLS
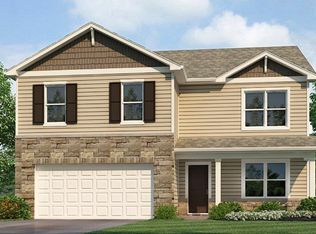
IRMLS - from $323,9005 bd3 ba2.6k sqftHenley Plan, Riverwalk, New Haven, IN 46774New Construction
 DR Horton
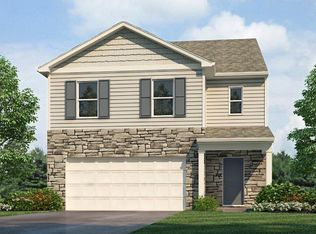
 - from $307,9005 bd3 ba2.4k sqftElm Plan, Riverwalk, New Haven, IN 46774New Construction
 DR Horton
 - from $310,9004 bd3 ba2.3k sqftStamford Plan, Riverwalk, New Haven, IN 46774New Construction
 DR Horton
 - from $296,9004 bd3 ba2k sqftBellamy Plan, Riverwalk, New Haven, IN 46774New ConstructionDR Horton
- from $287,9004 bd2 ba1.7k sqftChatham Plan, Riverwalk, New Haven, IN 46774New ConstructionDR Horton
- from $326,9005 bd3 ba2.6k sqftHenley Plan, Kennebec, New Haven, IN 46774New ConstructionDR Horton
- $308,3003 bd2 ba1.4k sqft699 Chellberge Pass, New Haven, IN 46774New ConstructionIRMLS
- from $313,9005 bd3 ba2.4k sqftElm Plan, Kennebec, New Haven, IN 46774New ConstructionDR Horton
- from $311,9004 bd3 ba2.3k sqftStamford Plan, Kennebec, New Haven, IN 46774New ConstructionDR Horton
- $323,6604 bd2 ba1.7k sqft5218 Beechmont Ln, New Haven, IN 46774New ConstructionIRMLS
- $358,0955 bd3 ba2.6k sqft11240 Cabretta Cv, Fort Wayne, IN 46835New ConstructionIRMLS
- from $275,4003 bd2 ba1.4k sqftHarmony Plan, Riverwalk Villas, New Haven, IN 46774New ConstructionDR Horton
- $365,6555 bd3 ba2.6k sqft11224 Cabretta Cv, Fort Wayne, IN 46835New ConstructionIRMLS
- from $297,9004 bd3 ba2k sqftBellamy Plan, Kennebec, New Haven, IN 46774New ConstructionDR Horton
- from $287,9004 bd2 ba1.7k sqftChatham Plan, Kennebec, New Haven, IN 46774New ConstructionDR Horton
- $368,4954 bd3 ba2.6k sqft6686 Jerome Park Pl, Fort Wayne, IN 46835New ConstructionIRMLS
- from $318,9004 bd3 ba2.3k sqftStamford Plan, Trader's Trace, Fort Wayne, IN 46835New ConstructionDR Horton
- $361,1054 bd3 ba2.3k sqft11377 Corte Madera Run, Fort Wayne, IN 46818New ConstructionIRMLS
- $329,9954 bd3 ba2k sqft11268 Nubuck Way, Fort Wayne, IN 46835New ConstructionMLS ID #202611198, Jihan Rachel E Brooks, DRH Realty of Indiana, LLC. IRMLS
