Skip main navigation
Sold for $285,000
  • $285,000

    975 Moore Hill Ave, Corbin, KY 40701

    4beds
    2,165sqft
    Manufactured Home
    Built in 2008
    14.1 Acres Lot
    $303,700 Zestimate®
    $132/sqft
    $1,735 Estimated rent

    Home value

    $303,700

    $273,000 - $331,000

    $1,735/mo

    Zestimate® history
    Loading
    Loading...

    Owner options

    List your home for rent

    $1,735/mo

    Rent Zestimate®

    Find your next renter with Zillow Rental Manager. Plus, with online applications, you can quickly screen prospective tenants – for free.

    Learn more

    $1,735/mo

    Rent Zestimate®

    Refinance and save

    $1,717/mo

    Est. payment

    Refinancing to a lower rate could help reduce your monthly payments and save thousands over the life of the loan.

    See today's rates

    $1,717/mo

    Est. payment

    Explore your selling options

    Work with a Zillow partner agent

    Leverage their expertise and Zillow's premium Showcase listings to get your home seen by more buyers.

    Get started

    List with your own agent

    Get your home in front of millions of buyers by listing it on Zillow.

    Learn how to do it

    Sell it yourself

    Take full control of how buyers see your home on Zillow by listing For Sale by Owner (FSBO).

    List your home

    What's special

    Screened-in gazebo roomSpacious homeSpacious deckFacia boardLarge serene pondNew roof
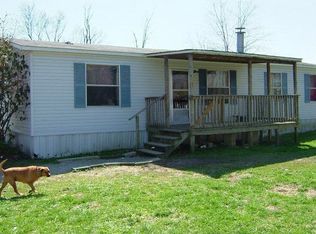
    Want more bang for your buck on a new home purchase? Look no farther! Nestled on 14.10 acres, this stunning 2008 model modular home has so much to offer. This property offers a large serene pond, lovingly crafted by the current owner, providing a breathtaking backdrop to your everyday living. Boasting 4 bedrooms and 2 full baths across 2165 sq ft, this spacious home ensures comfort and flexibility for all. The attached oversized two-bay garage with 720 sq ft provides ample space for vehicles and storage. Outdoor enthusiasts will relish the vast entertainment area, complete with a spacious deck and a generously sized covered and screened-in gazebo room. Imagine hosting gatherings against the backdrop of nature's beauty while creating cherished memories with loved ones. The motivated seller is undertaking several upgrades, including a new roof, siding, facia board, gutters, and downspouts, ensuring that this home will be like new. All of the interior walls have also been freshly painted. As a sweet bonus, a $10,000 allowance awaits the buyer to select their desired flooring and trim, making it truly customized. Don't miss your opportunity to see this one before it's gone!

    Zillow last checked:

    Listing updated:

    Listed by:

    Sean Disney 606-620-8350,

    USA Realty

    Bought with:

    Tiffany Edmondson, 274088

    KY Real Estate Professionals, LLC

    Source: Imagine MLS,MLS#: 23024074MLS Logo

    Facts & features

    Interior

    Bedrooms & bathrooms
    • Bedrooms: 4
    • Bathrooms: 2
    • Full bathrooms: 2
    Primary bedroom
    • Level: First
    Bedroom 1
    • Level: First
    Bedroom 2
    • Level: First
    Bedroom 3
    • Level: First
    Bathroom 1
    • Description: Full Bath
    • Level: First
    Bathroom 2
    • Description: Full Bath
    • Level: First
    Dining room
    • Level: First
    Dining room
    • Level: First
    Foyer
    • Level: First
    Foyer
    • Level: First
    Kitchen
    • Level: First
    Living room
    • Level: First
    Living room
    • Level: First
    Utility room
    • Level: First
    Heating
    • Electric, Forced Air, Heat Pump
    Cooling
    • Heat Pump
    Appliances
    • Included: Microwave, Refrigerator, Cooktop, Oven
    • Laundry: Electric Dryer Hookup, Washer Hookup
    Features
    • Entrance Foyer, Eat-in Kitchen
    • Flooring: Tile, Vinyl
    • Windows: Insulated Windows
    • Has basement: No
    • Has fireplace: Yes
    • Fireplace features: Great Room, Wood Burning
    Interior area
    • Total structure area: 2,165
    • Total interior livable area: 2,165 sqft
    • Finished area above ground: 2,165
    • Finished area below ground: 0

    Property

    Parking
    • Total spaces: 2
    • Parking features: Attached Garage, Driveway, Garage Door Opener, Garage Faces Side
    • Garage spaces: 2
    • Has uncovered spaces: Yes
    Features
    • Levels: One
    • Patio & porch: Deck, Porch
    • Exterior features: Other
    • Fencing: None
    • Has view: Yes
    • View description: Rural, Trees/Woods, Neighborhood, Water
    • Has water view: Yes
    • Water view: Water
    Lot
    • Size: 14.10 Acres
    • Features: Secluded
    Details
    • Parcel number: 0051001009.00

    Construction

    Type & style
    • Home type: MobileManufactured
    • Architectural style: Ranch
    • Property subtype: Manufactured Home
    Materials
    • Vinyl Siding
    • Foundation: Block
    • Roof: Composition,Dimensional Style
    Condition
    • New construction: No
    • Year built: 2008

    Utilities & green energy

    • Sewer: Septic Tank
    • Water: Public
    • Utilities for property: Electricity Connected, Natural Gas Available, Water Connected

    Community & neighborhood

    Location
    • Region: Corbin
    • Subdivision: Rural

    Price history

    DateEventPrice
    2/23/2024Sold$285,000-5%$132/sqft
    Source: Imagine MLS #23024074 Report a problem
    1/6/2024Pending sale$299,900$139/sqft
    Source: Imagine MLS #23024074 Report a problem
    1/1/2024Listed for sale$299,9000%$139/sqft
    Source: Imagine MLS #23024074 Report a problem
    11/27/2023Listing removed--
    Source: Owner Report a problem
    11/25/2023Listed for sale$300,000$139/sqft
    Source: Owner Report a problem

    Public tax history

    YearProperty taxesTax assessment
    2024$505 -4%$92,000
    2023$526 -9.3%$92,000
    2022$580 $92,000
    2021$580 -2.7%$92,000
    2020$596 -0.5%$92,000
    2019$599 -0.4%$92,000
    2018$602 +2.4%$92,000
    2017$587 +2.9%$92,000
    2016$571 +10.3%$92,000
    2015$518 -36.8%$92,000
    2013$819 $92,000

    Find assessor info on the county website

    Neighborhood: 40701

    Nearby schools

    GreatSchools rating
    Schools provided by the listing agent
    • Elementary: Lynn Camp
    • Middle: Lynn Camp
    • High: Lynn Camp

    Source: Imagine MLS. This data may not be complete. We recommend contacting the local school district to confirm school assignments for this home.