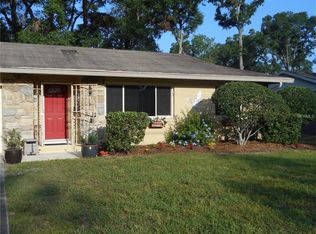
Seller Closing Cost Assistance up to $5,000 with an acceptable offer! This immaculate 3-bedroom, 1-bathroom home sits on a spacious corner lot measuring 115 x 140 and offers fantastic curb appeal with its stacked rock accent wall and charming shiplap-style vinyl siding. Step inside and you'll immediately notice the abundance of natural light that fills the home. The open floor plan creates a seamless flow between the dining, living, and kitchen areas--perfect for everyday living and entertaining. On cooler evenings, relax by the renovated, fully operational wood-burning fireplace. Remodeled in 2021, the home features all-new windows and sliding glass doors, complete with convenient internal blinds for easy use and cleaning. Updated luxury vinyl flooring runs throughout the main living areas, while the bedrooms offer comfortable carpeting. The thoughtfully designed kitchen has stunning granite countertops, a breakfast bar for additional seating, stainless steel appliances, and plentiful white cabinetry. The bathroom has been recently remodeled with a new vanity, updated lighting, porcelain tile in the shower, and fresh paint. An interior laundry room provides ample space for additional storage, shelving, or cabinetry. Step outside to enjoy cool breezes on the large screened porch overlooking the expansive backyard--ideal for relaxing or entertaining. HVAC and ductwork replaced in 2019. Located in beautiful DeLand, this home is just minutes from vibrant downtown shopping, restaurants, and entertainment, with convenient access to Stetson University's campus and major thoroughfares.
Closed
Zillow last checked:
Listing updated:
Bought with:
Jason Bell, 3428926
EXP Realty LLC
Source: DBAMLS,MLS#: 1224001
Price history
| Date | Event | Price |
|---|---|---|
| 9/14/2026 | Sold | $290,000-1.7%$180/sqft |
Source:  DBAMLS #1224001 Report a problem DBAMLS #1224001 Report a problem | ||
| 8/17/2026 | Pending sale | $295,000$183/sqft |
Source: DBAMLS #1224001 Report a problem | ||
| 7/17/2026 | Price change | $295,000-1.3%$183/sqft |
Source: DBAMLS #1224001 Report a problem | ||
| 6/28/2026 | Listed for sale | $299,000$186/sqft |
Source: DBAMLS #1224001 Report a problem | ||
| 6/25/2026 | Pending sale | $299,000$186/sqft |
Source:  Stellar MLS #NS1087581 Report a problem Stellar MLS #NS1087581 Report a problem | ||
| 6/15/2026 | Price change | $299,000-2%$186/sqft |
Source: DBAMLS #1224001 Report a problem | ||
| 5/7/2026 | Price change | $305,000-1.6%$189/sqft |
Source: Stellar MLS #NS1087581 Report a problem | ||
| 4/25/2026 | Price change | $310,000-1.6%$193/sqft |
Source: DBAMLS #1224001 Report a problem | ||
| 4/6/2026 | Price change | $315,000-2.7%$196/sqft |
Source: DBAMLS #1224001 Report a problem | ||
| 3/31/2026 | Pending sale | $323,900$201/sqft |
Source: DBAMLS #1224001 Report a problem | ||
| 3/11/2026 | Listed for sale | $323,900+17.8%$201/sqft |
Source: Stellar MLS #NS1087581 Report a problem | ||
| 9/16/2024 | Listing removed | $275,000+3.4%$171/sqft |
Source: Stellar MLS #V4920484 Report a problem | ||
| 9/16/2023 | Listing removed | -- |
Source: Stellar MLS #V4920484 Report a problem | ||
| 9/21/2021 | Sold | $266,000-3.3%$165/sqft |
Source: Public Record Report a problem | ||
| 8/10/2021 | Pending sale | $275,000$171/sqft |
Source: Stellar MLS #V4920484 Report a problem | ||
| 8/5/2021 | Listed for sale | $275,000+55.4%$171/sqft |
Source: Stellar MLS #V4920484 Report a problem | ||
| 6/8/2021 | Sold | $177,000-6.3%$110/sqft |
Source: Public Record Report a problem | ||
| 5/14/2021 | Pending sale | $189,000$117/sqft |
Source: Stellar MLS #V4918711 Report a problem | ||
| 5/6/2021 | Price change | $189,000-5%$117/sqft |
Source: Stellar MLS #V4918711 Report a problem | ||
| 4/22/2021 | Listed for sale | $199,000$124/sqft |
Source: Stellar MLS #V4918711 Report a problem | ||
Get a cash offer in 3 minutes
Find out how much your home could sell for in as little as 3 minutes with a no-obligation cash offer.
Estimated market value
$291,100
