**Special financing available!** Welcome to your dream abode! Nestled in the highly sought-after Country Acres Subdivision, this exquisite sprawling ranch-style home is the epitome of timeless elegance and modern luxury. With 4 bedrooms and 2.5 bathrooms, and over 2700 sqft., this residence offers a harmonious blend of space and style, creating the perfect sanctuary for you and your loved ones. Prepare to be captivated by the meticulous craftsmanship showcased in every corner, as this home has undergone a complete top-to-bottom renovation, leaving no detail untouched. Step inside to be greeted by the allure of refinished hardwood floors, exuding a warm and inviting ambiance that beckons you to explore further. Elevating the definition of opulence, the bathrooms have been adorned with stunning granite countertops and adorned with the soft glow of LED mirrors, imparting an aura of pure sophistication. Every moment spent here will feel like a luxurious retreat, enveloped in a symphony of comfort and style. The heart of this residence is a chef's delight, boasting a beautifully updated kitchen that will inspire culinary masterpieces. Adorned with a mesmerizing waterfall island, this culinary haven not only serves as a focal point but also offers a practical space for culinary creativity. Abundant cabinet space ensures that all your kitchenware and gadgets find their perfect home, keeping your culinary domain organized and uncluttered. Convenience meets aesthetics, as the attached 1-car garage provides shelter for your vehicle while harmonizing seamlessly with the home's architecture, a testament to thoughtful design. Outside, immerse yourself in the embrace of a picturesque landscape, where tranquil serenity and natural beauty merge, creating an ideal setting for relaxation and entertaining. Whether hosting gatherings with friends or enjoying cherished moments with family, the outdoor spaces of this remarkable estate offer a sublime backdrop to create lasting memories. This unparalleled residence exudes an air of exclusivity and grace, inviting you to embrace a life of luxury. Do not miss the chance to call this magnificent property your own. Act swiftly, as homes of this caliber are rare gems that discerning buyers seek. Embrace the opportunity to indulge in the art of fine living - schedule a viewing today and witness the embodiment of refined elegance firsthand! Seller is a licensed realtor in the state of Kansas.
Sold-co-op w/mbr
Street View
Price Unknown
975 N Emerson Ave, Wichita, KS 67212
4beds
2,722sqft
Single Family Onsite Built
Built in 1957
10,454 Square Feet Lot
$282,100 Zestimate®
$--/sqft
$2,134 Estimated rent
Home value
$282,100
$265,000 - $302,000
$2,134/mo
Zestimate® history
Owner options
List your home for rent
$2,134/mo
Rent Zestimate®
Find your next renter with Zillow Rental Manager. Plus, with online applications, you can quickly screen prospective tenants – for free.
$2,134/mo
Rent Zestimate®
Refinance and save
Refinancing to a lower rate could help reduce your monthly payments and save thousands over the life of the loan.
Explore your selling options
Work with a Zillow partner agent
Leverage their expertise and Zillow's premium Showcase listings to get your home seen by more buyers.
Get startedList with your own agent
Get your home in front of millions of buyers by listing it on Zillow.
Learn how to do itSell it yourself
Take full control of how buyers see your home on Zillow by listing For Sale by Owner (FSBO).
List your homeWhat's special
Zillow last checked:
Listing updated:
Listed by:
Terra Alonzi 316-207-9620,
Exp Realty, LLC
Bought with:
Christy Friesen, 00229137
Source: SCKMLS as distributed by MLS GRID,MLS#: 631043
Facts & features
Interior
Bedrooms & bathrooms
- Bedrooms: 4
- Bathrooms: 3
- Full bathrooms: 2
- 1/2 bathrooms: 1
Primary bedroom
- Description: Wood
- Level: Main
- Area: 110
- Dimensions: 10x11
Bedroom
- Description: Wood
- Level: Main
- Area: 100
- Dimensions: 10x10
Bedroom
- Description: Wood
- Level: Main
- Area: 100
- Dimensions: 10x10
Bedroom
- Description: Carpet
- Level: Basement
- Area: 100
- Dimensions: 10x10
Bonus room
- Description: Carpet
- Level: Basement
- Area: 81
- Dimensions: 9x9
Dining room
- Description: Wood
- Level: Main
- Area: 100
- Dimensions: 10x10
Kitchen
- Description: Tile
- Level: Main
- Area: 144
- Dimensions: 12x12
Living room
- Description: Wood
- Level: Main
- Area: 169
- Dimensions: 13x13
Recreation room
- Description: Carpet
- Level: Basement
- Area: 182
- Dimensions: 14x13
Heating
- Forced Air, Electric
Cooling
- Central Air
Appliances
- Laundry: Main Level
Features
- Ceiling Fan(s)
- Flooring: Hardwood
- Basement: Finished
- Number of fireplaces: 1
- Fireplace features: One, Glass Doors
Interior area
- Total interior livable area: 2,722 sqft
- Finished area above ground: 1,440
- Finished area below ground: 1,282
Property
Parking
- Total spaces: 1
- Parking features: Attached
- Garage spaces: 1
Features
- Levels: One
- Stories: 1
- Patio & porch: Patio, Covered
- Exterior features: Guttering - ALL
- Fencing: Chain Link,Wood
Lot
- Size: 10,454 Square Feet
- Features: Corner Lot
Details
- Parcel number: 1351604201001.00
Construction
Type & style
- Home type: SingleFamily
- Architectural style: Ranch
- Property subtype: Single Family Onsite Built
Materials
- Brick
- Foundation: Full, View Out
- Roof: Composition
Condition
- Year built: 1957
Utilities & green energy
- Gas: Natural Gas Available
- Utilities for property: Sewer Available, Natural Gas Available, Public
Community & HOA
Community
- Subdivision: COUNTRY ACRES
HOA
- Has HOA: No
Location
- Region: Wichita
Financial & listing details
- Tax assessed value: $238,070
- Annual tax amount: $2,032
- Date on market: 10/4/2023
- Cumulative days on market: 72 days
- Ownership: Individual
Price history
Price history is unavailable.
Public tax history
| Year | Property taxes | Tax assessment |
|---|---|---|
| 2025 | $2,920 +38.6% | $27,378 +37.7% |
| 2024 | $2,107 -4.3% | $19,884 |
| 2023 | $2,202 +7.9% | $19,884 |
| 2022 | $2,041 +3.9% | -- |
| 2021 | $1,965 +5.7% | -- |
| 2020 | $1,859 +4.9% | $16,273 +5% |
| 2019 | $1,772 -49.3% | $15,502 +3% |
| 2018 | $3,495 | $15,054 |
| 2017 | -- | -- |
| 2016 | $1,529 +1.1% | -- |
| 2015 | $1,512 +17% | -- |
| 2014 | $1,293 | -- |
| 2013 | -- | -- |
| 2012 | -- | -- |
| 2011 | -- | $11,638 |
| 2008 | -- | $11,638 +2.9% |
| 2007 | -- | $11,305 +9% |
| 2006 | -- | $10,373 +3% |
| 2005 | -- | $10,074 +9.8% |
| 2004 | -- | $9,177 +3% |
| 2003 | -- | $8,913 +3.1% |
| 2002 | -- | $8,648 +3% |
| 2000 | -- | $8,395 |
Find assessor info on the county website
Neighborhood: 67212
Nearby homes
- $183,9003 bd1 ba1.1k sqft971 N Emerson Ave, Wichita, KS 67212Off Market
- $196,1003 bd2 ba1.5k sqft954 N Denmark Ave, Wichita, KS 67212Off Market
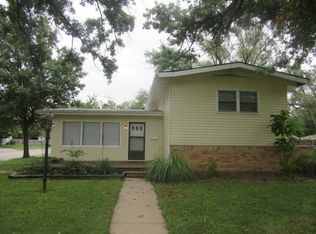
- $218,6003 bd2 ba1.5k sqft979 N Emerson Ave, Wichita, KS 67212Off Market

- $180,3003 bd1 ba1.1k sqft950 N Denmark Ave, Wichita, KS 67212Off Market
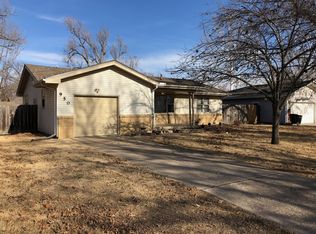
- $209,8003 bd2 ba1.3k sqft978 N Emerson Ave, Wichita, KS 67212Off Market
- $177,7003 bd1 ba1.2k sqft965 N Emerson Ave, Wichita, KS 67212Off Market
- $--3 bd3 ba2.1k sqft960 N Denmark Ave, Wichita, KS 67212Sold
- $209,2003 bd1 ba1.1k sqft974 N Emerson Ave, Wichita, KS 67212Off Market
Nearby schools
GreatSchools rating
- 4/10Kensler Elementary SchoolGrades: PK-5Distance: 0.2 mi
- 4/10Wilbur Middle SchoolGrades: 6-8Distance: 0.9 mi
- 4/10Northwest High SchoolGrades: 9-12Distance: 0.6 mi
Schools provided by the listing agent
- Elementary: Kensler
- Middle: Wilbur
- High: Northwest
Source: SCKMLS as distributed by MLS GRID. This data may not be complete. We recommend contacting the local school district to confirm school assignments for this home.
Sell for more on Zillow
Get a Zillow Showcase℠ listing at no additional cost and you could sell for .
$282,100
2% more
+$5,642
With Zillow Showcase(estimated)
$287,742
Sell for more on Zillow
Get a Zillow Showcase℠ listing at no additional cost and you could sell for .
$282,100
2% more
+$5,642
With Zillow Showcase(estimated)
$287,742
- Kansas
- Sedgwick County
- Wichita
- 67212
- 975 N Emerson Ave
