Skip main navigation
Off market
  • $316,500

    975 N Lincoln St #10H-N, Denver, CO 80203

    1beds
    1baths
    807sqft
    MultiFamily
    Built in 2001
    -- sqft lot
    $316,500 Zestimate®
    $392/sqft
    $2,072 Estimated rent

    Home value

    $316,500

    $294,000 - $339,000

    $2,072/mo

    Zestimate® history
    Loading
    Loading...

    Owner options

    List your home for rent

    $2,072/mo

    Rent Zestimate®

    Find your next renter with Zillow Rental Manager. Plus, with online applications, you can quickly screen prospective tenants – for free.

    Learn more

    $2,072/mo

    Rent Zestimate®

    Refinance and save

    $2,486/mo

    Est. payment

    Refinancing to a lower rate could help reduce your monthly payments and save thousands over the life of the loan.

    See today's rates

    $2,486/mo

    Est. payment

    Explore your selling options

    Work with a Zillow partner agent

    Leverage their expertise and Zillow's premium Showcase listings to get your home seen by more buyers.

    Get started

    List with your own agent

    Get your home in front of millions of buyers by listing it on Zillow.

    Learn how to do it

    Sell it yourself

    Take full control of how buyers see your home on Zillow by listing For Sale by Owner (FSBO).

    List your home

    What's special

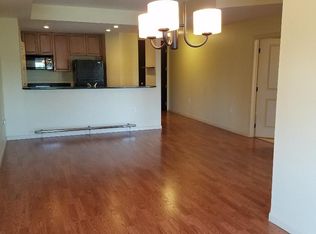
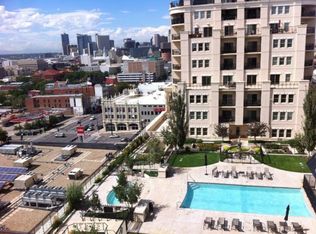
    Super location between Capitol Hill and the Golden Triangle. The Beauvallon is convenient to all downtown offices, restaurants, breweries, sports, and theaters. Elegant exterior. Gorgeous rooftop French gardens, swimming pool, hot tub, fire pits, and BBQ areas with an incredible view of the entire Front Range of the Rockies and the city s sparkling beauty. Immaculate one-bedroom condo. Rent includes water and heat but not electricity. Has AC. Bright open floor plan with wood floors in the living room and bedroom. Tiled kitchen and entry. Large bathroom with rich travertine tile on the floor and bath surrounds. Tub has Jacuzzi jets. Dual closets in the bedroom. French doors to the living room and high ceilings create a feeling of openness. Small attached balcony faces east with city view for your morning coffee. All wooden blinds included. Kitchen has top-grade, stainless-steel appliances, microwave, and granite counter tops. Separate laundry room with washer and dryer and extra shelving conveniently located within the unit. One reserved parking space in a secure garage. Separate storage unit 25% membership discount to state of the art Matrix Fitness and full service Spa located in the building. Security 24/7. On-call number for any issues/concerns that may arise. Extremely friendly management provides an excellent and prompt level of service. It maintains all the common areas including hallways, trash chutes, elevator lobbies, etc. Concierge services 7 days a week. The staff calls with package deliveries and guest arrivals. Bicycle Racks Conveniently located on garage levels Covered Garage Parking for Motorcycles and Scooters Large Screen Televisions in Lobby Areas Conference Room Controlled Entry Access The current tenant hates to move but has been transferred out of state. She wrote, It s a friendly community that feels like a neighborhood inside a condo building. We have great a weekend social scene with pot lucks on the pool deck where we meet other residents. The HOA holds special events throughout the year. There are beautiful gardens on the deck and a spectacular great herb garden available to us all.

    This property is off market, which means it's not currently listed for sale or rent on Zillow. This may be different from what's available on other websites or public sources.
    Facts & features

    Interior

    Bedrooms & bathrooms
    • Bedrooms: 1
    • Bathrooms: 1
    Heating
    • Forced air
    Appliances
    • Included: Dryer, Washer
    • Laundry: In Unit
    Features
    • Flooring: Hardwood
    Interior area
    • Total interior livable area: 807 sqft

    Property

    Parking
    • Parking features: Garage - Attached
    Features
    • Exterior features: Cement / Concrete
    Lot
    • Size: 165 Square Feet
    Details
    • Parcel number: 0503811088088

    Construction

    Type & style
    • Home type: MultiFamily
    • Architectural style: Conventional
    Condition
    • Year built: 2001

    Community & HOA

    HOA
    • Has HOA: Yes
    • HOA fee: $615 monthly
    Location
    • Region: Denver

    Financial & listing details

    • Price per square foot: $392/sqft
    • Tax assessed value: $384,300
    • Annual tax amount: $1,709

    Price history

    DateEventPrice
    3/24/2021Listing removed--
    Source: Owner Report a problem
    9/20/2018Listing removed$1,750$2/sqft
    Source: Owner Report a problem
    8/29/2018Listed for rent$1,750$2/sqft
    Source: Owner Report a problem
    3/20/2013Sold$193,000+36.9%$239/sqft
    Source: Public Record Report a problem
    12/16/2009Sold$141,000$175/sqft
    Source: Public Record Report a problem

    Public tax history

    YearProperty taxesTax assessment
    2024$1,709 -10.4%$22,060 -11.7%
    2023$1,909 +3.6%$24,980 +4.1%
    2022$1,843 +3.2%$24,000 -2.8%
    2021$1,785 +2.9%$24,700 +2.7%
    2020$1,735 +4%$24,060 -3.7%
    2019$1,669 $24,992 +15.9%
    2018$1,669 +0.3%$21,570
    2017$1,664 +18.8%$21,570 +20.3%
    2016$1,401 +45.8%$17,930
    2015$961 0%$17,930 +55%
    2014$961 $11,570
    Find assessor info on the county website

    Neighborhood: Capitol Hill

    Nearby schools

    GreatSchools rating
    Get a cash offer in 3 minutes
    Find out how much your home could sell for in as little as 3 minutes with a no-obligation cash offer.
    Estimated market value
    $316,500
    Get a cash offer in 3 minutes
    Find out how much your home could sell for in as little as 3 minutes with a no-obligation cash offer.
    Estimated market value
    $316,500