Sophisticated 2BR/2BA Condo with Private Terrace at The Beauvallon. Step into elevated city living at Unit 3HN—a rare covered 800 sqft. private-terrace condo in the iconic Beauvallon building in Denver’s Golden Triangle. With a smart, open-concept light filled floorplan, this 2-bed, 2-bath home offers seamless flow between the kitchen, dining, and living areas—perfect for entertaining or quiet nights in–while overlooking downtown. With custom upgrades like a deep pantry, bespoke cherry wood bathroom storage, primary bathroom closets, and more.
Highlights:
Private, oversized 800 sqft terrace—ideal for morning coffee or dinner under the stars
Two deeded parking spaces in a secure, heated garage
Updated kitchen with granite countertops
Spacious primary suite with 5-piece bath
HOA covers water, garbage, 24/7 concierge, rooftop pool, hot tub, security, and more
Building is home to 10 offices, restaurants, and a coffee shop
Location Perks:
The Walk and Bike Scores can’t get higher! In the heart of Denver’s Golden Triangle, you’re just minutes from the Art Museum, Cherry Creek Trail, Civic Center Park, and Broadway’s restaurant row. Easy access to Capitol Hill, Downtown, and I-25.
Sold for $500,000
$500,000
975 N Lincoln Street #3H, Denver, CO 80203
2beds
1,171sqft
Condominium
Built in 2001
-- sqft lot
$485,900 Zestimate®
$427/sqft
$2,746 Estimated rent
Home value
$485,900
$457,000 - $520,000
$2,746/mo
Zestimate® history
Owner options
List your home for rent
$2,746/mo
Rent Zestimate®
Find your next renter with Zillow Rental Manager. Plus, with online applications, you can quickly screen prospective tenants – for free.
$2,746/mo
Rent Zestimate®
Refinance and save
$3,713/mo
Est. payment
Refinancing to a lower rate could help reduce your monthly payments and save thousands over the life of the loan.
$3,713/mo
Est. payment
Explore your selling options
Work with a Zillow partner agent
Leverage their expertise and Zillow's premium Showcase listings to get your home seen by more buyers.
Get startedList with your own agent
Get your home in front of millions of buyers by listing it on Zillow.
Learn how to do itSell it yourself
Take full control of how buyers see your home on Zillow by listing For Sale by Owner (FSBO).
List your homeWhat's special
Private terraceSpacious primary suiteGranite countertopsUpdated kitchen
Zillow last checked:
Listing updated:
Listed by:
Meg Allen 303-960-8724 megallenhomes@gmail.com,
Your Castle Real Estate Inc
Bought with:
Todd Yokomichi, 40040610
Denver Fine Properties LLC
Source: REcolorado as distributed by MLS GRID,MLS#: 9500610
Facts & features
Interior
Bedrooms & bathrooms
- Bedrooms: 2
- Bathrooms: 2
- Full bathrooms: 2
- Main level bathrooms: 2
- Main level bedrooms: 2
Primary bedroom
- Description: Beautiful Primary Bedroom With An Ensuite And A Walk In Closet
- Level: Main
Bedroom
- Description: Beautiful Secondary Bedroom That Could Be A Bedroom, Office Or Guest Bedroom
- Level: Main
Primary bathroom
- Description: Full Bathroom With An Attached Walk In Closet
- Level: Main
Bathroom
- Description: Full Secondary Bathroom With Cherry Cabinetry
- Level: Main
Kitchen
- Description: Beautiful Kitchen That Overlooks The Living And Dining Rooms
- Level: Main
Laundry
- Description: Stackable Washer And Dryer With Convenience Right In Your Unit.
- Level: Main
Living room
- Description: Open Floor Plan With Light Filled Rooms And Views Of The Skyline
- Level: Main
Heating
- Forced Air
Cooling
- Central Air
Appliances
- Included: Cooktop, Dishwasher, Disposal, Dryer, Microwave, Oven, Refrigerator, Washer
- Laundry: In Unit
Features
- Elevator, Entrance Foyer, Granite Counters, No Stairs, Open Floorplan, Pantry, Primary Suite, Smart Thermostat, Smoke Free, Walk-In Closet(s)
- Flooring: Carpet, Tile, Vinyl
- Has basement: No
- Common walls with other units/homes: End Unit
Interior area
- Total structure area: 1,171
- Total interior livable area: 1,171 sqft
- Finished area above ground: 1,171
Property
Parking
- Total spaces: 2
- Parking features: Heated Garage
- Has garage: Yes
- Details: Reserved Spaces: 2
Features
- Levels: One
- Stories: 1
- Entry location: Ground
- Patio & porch: Covered, Deck, Wrap Around
- Exterior features: Balcony, Elevator, Garden, Gas Grill, Water Feature
- Pool features: Outdoor Pool
- Has view: Yes
- View description: City, Mountain(s)
Details
- Parcel number: 503811024
- Zoning: D-GT
- Special conditions: Standard
Construction
Type & style
- Home type: Condo
- Architectural style: Contemporary
- Property subtype: Condominium
- Attached to another structure: Yes
Materials
- Concrete
- Roof: Composition
Condition
- Year built: 2001
Utilities & green energy
- Sewer: Public Sewer
- Water: Public
- Utilities for property: Cable Available, Electricity Connected, Natural Gas Connected
Community & HOA
Community
- Security: 24 Hour Security, Key Card Entry, Smoke Detector(s)
- Subdivision: Arlington Heights
HOA
- Has HOA: Yes
- Amenities included: Bike Storage, Concierge, Fitness Center, Management, Parking, Pool, Spa/Hot Tub
- Services included: Reserve Fund, Heat, Maintenance Structure, On-Site Check In, Recycling, Security, Sewer, Snow Removal, Trash, Water
- HOA fee: $836 monthly
- HOA name: Beauvallon Management Association
- HOA phone: 303-860-7311
Location
- Region: Denver
Financial & listing details
- Price per square foot: $427/sqft
- Tax assessed value: $564,500
- Annual tax amount: $2,703
- Date on market: 5/9/2025
- Listing terms: Cash,Conventional,FHA,VA Loan
- Exclusions: Seller's Personal And Staging Items.
- Ownership: Individual
- Electric utility on property: Yes
- Road surface type: Paved
Price history
| Date | Event | Price |
|---|---|---|
| 8/26/2025 | Sold | $500,000-3.8%$427/sqft |
Source:  REcolorado as distributed by MLS GRID #9500610 Report a problem REcolorado as distributed by MLS GRID #9500610 Report a problem | ||
| 7/24/2025 | Pending sale | $520,000$444/sqft |
Source: REcolorado as distributed by MLS GRID #9500610 Report a problem | ||
| 6/20/2025 | Price change | $520,000-4.4%$444/sqft |
Source: REcolorado as distributed by MLS GRID #9500610 Report a problem | ||
| 5/29/2025 | Price change | $544,000-0.9%$465/sqft |
Source: REcolorado as distributed by MLS GRID #9500610 Report a problem | ||
| 5/9/2025 | Listed for sale | $549,000+24.5%$469/sqft |
Source: REcolorado as distributed by MLS GRID #9500610 Report a problem | ||
| 3/28/2023 | Listing removed | -- |
Source: Zillow Rentals Report a problem | ||
| 3/13/2023 | Price change | $2,695-6.9%$2/sqft |
Source: Zillow Rentals Report a problem | ||
| 2/21/2023 | Listed for rent | $2,895+16.7%$2/sqft |
Source: Zillow Rentals Report a problem | ||
| 4/6/2021 | Listing removed | -- |
Source: Zillow Rental Network Premium Report a problem | ||
| 3/12/2021 | Price change | $2,480-7.5%$2/sqft |
Source: Zillow Rental Network Premium Report a problem | ||
| 2/11/2021 | Listed for rent | $2,680$2/sqft |
Source: Zillow Rental Network Premium Report a problem | ||
| 1/2/2019 | Sold | $441,000+102.9%$377/sqft |
Source: Public Record Report a problem | ||
| 10/13/2011 | Sold | $217,400-35.3%$186/sqft |
Source: Public Record Report a problem | ||
| 4/1/2004 | Sold | $336,000$287/sqft |
Source: Public Record Report a problem | ||
Public tax history
| Year | Property taxes | Tax assessment |
|---|---|---|
| 2024 | $2,645 +4.8% | $34,130 -8.2% |
| 2023 | $2,524 +3.6% | $37,170 +17.1% |
| 2022 | $2,437 +5.5% | $31,740 -2.8% |
| 2021 | $2,310 +2.9% | $32,660 +4.9% |
| 2020 | $2,246 -11.4% | $31,138 -0.7% |
| 2019 | $2,536 | $31,356 -4.3% |
| 2018 | $2,536 +0.3% | $32,780 |
| 2017 | $2,528 +39.8% | $32,780 +41.6% |
| 2016 | $1,809 +29.8% | $23,150 -13.7% |
| 2015 | $1,394 0% | $26,840 +60% |
| 2014 | $1,394 +37.5% | $16,780 |
| 2013 | $1,014 | $16,780 |
Find assessor info on the county website
Neighborhood: Capitol Hill
Nearby homes
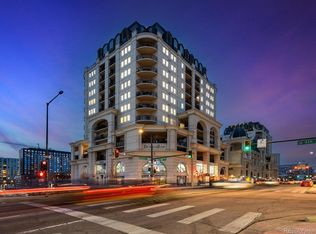
- $515,0002 bd2 ba1.1k sqft975 N Lincoln St APT 4F, Denver, CO 80203Sold
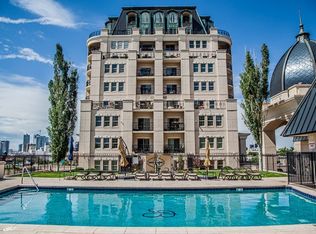
- $356,4001 bd1 ba859 sqft975 N Lincoln St APT 4G, Denver, CO 80203Off Market
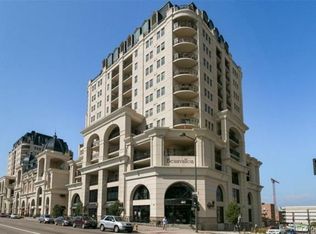
- $542,4002 bd2 ba1.5k sqft975 N Lincoln St APT 4C, Denver, CO 80203Off Market
- $319,9001 bd1 ba815 sqft975 N Lincoln St APT 7K, Denver, CO 80203Off Market

- $322,1001 bd1 ba769 sqft975 N Lincoln St APT 8A, Denver, CO 80203Off Market
- $355,3001 bd1 ba894 sqft975 N Lincoln St APT 12D, Denver, CO 80203Off Market
- $327,2001 bd1 ba807 sqft975 N Lincoln St APT 9E, Denver, CO 80203Off Market
- $408,6002 bd2 ba1.1k sqft975 N Lincoln St APT 3A, Denver, CO 80203Off Market
Nearby schools
GreatSchools rating
- 4/10Dora Moore ECE - 8th Grade SchoolGrades: PK-8Distance: 0.7 mi
- 3/10West High SchoolGrades: 9-12Distance: 0.4 mi
- 2/10West Middle SchoolGrades: 6-8Distance: 0.4 mi
Schools provided by the listing agent
- Elementary: Dora Moore
- Middle: Strive Westwood
- High: Southwest Early College
- District: Denver 1
Source: REcolorado as distributed by MLS GRID. This data may not be complete. We recommend contacting the local school district to confirm school assignments for this home.
Get a cash offer in 3 minutes
Find out how much your home could sell for in as little as 3 minutes with a no-obligation cash offer.
Estimated market value
$485,900
Get a cash offer in 3 minutes
Find out how much your home could sell for in as little as 3 minutes with a no-obligation cash offer.
Estimated market value
$485,900
- Colorado
- Denver County
- Denver
- 80203
- Capitol Hill
- 975 N Lincoln Street Unit 3H
Nearby cities
Nearby neighborhoods
Nearby zip codes
Other Denver Topics
