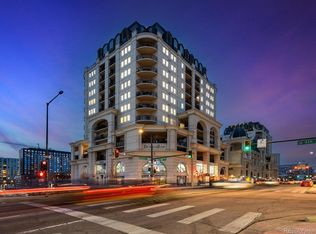
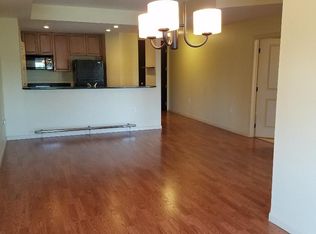
Experience the epitome of luxury living in the heart of Denver with this stunning 3 bed/2.5 bath condo! Boasting magnificent panoramic views of the MileHigh City& Rocky Mountains, this high-rise residence is perfect for urban dwellers seeking sophistication, security, & privacy. Enter the lobby of the Beauvallon building & be greeted by architectural prowess & sophisticated design that continues throughout this one-of-a-kind condo. The 2170 sf floor plan is light & bright, offering versatility& plenty of space for entertaining with its expansive 1000 sf balcony-one of only2 in the entire building! Enjoy luxurious upgrades& attention to detail at every turn, including over $170,000 in professional upgrades.The remodeled& expanded kitchen is a chef’s dream, featuring top-of-the-line appliances with a built-in refrigerator/freezer, induction stove& 2 built-in ovens.The walk-in pantry offers plenty of storage with customized built-in California Closet shelving. 3 linen closets, & 2 walk-in closets in the master bedroom have been added to the original floor design, all with built-in California Closet dressers & shelving. This patio is timed with a watering system for all your planting needs. The unit also boasts exquisite designer upgrades such as wood floors, new lighting fixtures throughout & a built-in Murphy bed in the 2nd bedroom. All 3 bathrooms have been completely remodeled with luxurious finishes, including a walk-in shower with glass enclosure in the Master Bath, a Jacuzzi tub in the 2nd Bath, & marble tile on the floor & walls in the Powder Room. Other amenities include 2 underground parking spaces & a large storage closet on the same floor, a tranquil rooftop pool, full-service concierge, year-round hot tub, community gardens, BBQ grills, fire pits, 24-hour security, secure elevators, workout facility & full-service spa on site, as well as HOA. Don't miss out on this opportunity to own the best of downtown luxury living in Denver. Schedule your showing today!
Sold for $850,000
$850,000
975 N Lincoln Street #5C-N, Denver, CO 80203
3beds
2,170sqft
Condominium
Built in 2001
-- sqft lot
$854,100 Zestimate®
$392/sqft
$4,354 Estimated rent
Home value
$854,100
$803,000 - $905,000
$4,354/mo
Zestimate® history
Owner options
List your home for rent
$4,354/mo
Rent Zestimate®
Find your next renter with Zillow Rental Manager. Plus, with online applications, you can quickly screen prospective tenants – for free.
$4,354/mo
Rent Zestimate®
Refinance and save
$6,246/mo
Est. payment
Refinancing to a lower rate could help reduce your monthly payments and save thousands over the life of the loan.
$6,246/mo
Est. payment
Explore your selling options
Work with a Zillow partner agent
Leverage their expertise and Zillow's premium Showcase listings to get your home seen by more buyers.
Get startedList with your own agent
Get your home in front of millions of buyers by listing it on Zillow.
Learn how to do itSell it yourself
Take full control of how buyers see your home on Zillow by listing For Sale by Owner (FSBO).
List your homeWhat's special
Zillow last checked:
Listing updated:
Listed by:
April Denmon 720-224-1206 april@denmongroup.com,
Keller Williams Realty Downtown LLC
Bought with:
Lauren Wilson, 100087710
Keller Williams Integrity Real Estate LLC
Source: REcolorado as distributed by MLS GRID,MLS#: 6929682
Facts & features
Interior
Bedrooms & bathrooms
- Bedrooms: 3
- Bathrooms: 3
- Full bathrooms: 2
- 1/2 bathrooms: 1
- Main level bathrooms: 3
- Main level bedrooms: 3
Bedroom
- Level: Main
Bedroom
- Level: Main
Bedroom
- Level: Main
Bathroom
- Level: Main
Bathroom
- Level: Main
Bathroom
- Level: Main
Heating
- Electric, Heat Pump
Cooling
- Central Air
Features
- Has basement: No
Interior area
- Total structure area: 2,170
- Total interior livable area: 2,170 sqft
- Finished area above ground: 2,170
Property
Parking
- Total spaces: 2
- Parking features: Garage - Attached
- Attached garage spaces: 2
Features
- Levels: One
- Stories: 1
- Exterior features: Balcony, Elevator, Garden, Gas Grill
Details
- Parcel number: 503811037
- Zoning: D-GT
- Special conditions: Standard
Construction
Type & style
- Home type: Condo
- Property subtype: Condominium
- Attached to another structure: Yes
Materials
- Concrete, Stucco
- Roof: Metal
Condition
- Updated/Remodeled
- Year built: 2001
Utilities & green energy
- Sewer: Public Sewer
- Water: Public
- Utilities for property: Electricity Connected
Community & HOA
Community
- Subdivision: Beavallon Condos
HOA
- Has HOA: Yes
- Amenities included: Concierge, Garden Area, Management, Parking, Pool, Security, Spa/Hot Tub
- Services included: Reserve Fund, Gas, Heat, Insurance, Maintenance Grounds, Maintenance Structure, Recycling, Sewer, Snow Removal, Trash, Water
- HOA fee: $1,385 monthly
- HOA name: Beauvallon Condominium Association, Inc.
- HOA phone: 303-860-7311
Location
- Region: Denver
Financial & listing details
- Price per square foot: $392/sqft
- Tax assessed value: $879,300
- Annual tax amount: $3,682
- Date on market: 10/20/2023
- Listing terms: Cash,Conventional,VA Loan
- Exclusions: All Personal Item And Furniture, Including The Following: - The Fireplace - The Doorbell - The Spice Racks Mounted In The Pantry
- Ownership: Individual
- Electric utility on property: Yes
Price history
| Date | Event | Price |
|---|---|---|
| 2/12/2024 | Sold | $850,000-1.2%$392/sqft |
Source:  REcolorado as distributed by MLS GRID #6929682 Report a problem REcolorado as distributed by MLS GRID #6929682 Report a problem | ||
| 1/17/2024 | Pending sale | $860,000$396/sqft |
Source: REcolorado as distributed by MLS GRID #6929682 Report a problem | ||
| 10/20/2023 | Listed for sale | $860,000+68.6%$396/sqft |
Source: REcolorado as distributed by MLS GRID #6929682 Report a problem | ||
| 7/12/2021 | Sold | $510,000+46.8%$235/sqft |
Source: YOUR CASTLE REAL ESTATE solds #3995077_80203_7AN Report a problem | ||
| 3/19/2021 | Sold | $347,500-50.4%$160/sqft |
Source: YOUR CASTLE REAL ESTATE solds #7557143_80203_10EN Report a problem | ||
| 7/29/2013 | Sold | $700,000$323/sqft |
Source: Public Record Report a problem | ||
Public tax history
| Year | Property taxes | Tax assessment |
|---|---|---|
| 2024 | $4,280 +12.2% | $55,230 -5.5% |
| 2023 | $3,816 +3.6% | $58,470 +21.9% |
| 2022 | $3,682 +4.4% | $47,980 -2.8% |
| 2021 | $3,528 +2.9% | $49,350 +3.8% |
| 2020 | $3,429 -17.4% | $47,555 -0.7% |
| 2019 | $4,154 | $47,887 -10.8% |
| 2018 | $4,154 +0.3% | $53,690 |
| 2017 | $4,141 -8.8% | $53,690 -7.7% |
| 2016 | $4,542 +75.9% | $58,140 |
| 2015 | $2,582 0% | $58,140 +87% |
| 2014 | $2,583 | $31,090 |
Find assessor info on the county website
Neighborhood: Capitol Hill
Nearby homes
- $515,0002 bd2 ba1.1k sqft975 N Lincoln St APT 4F, Denver, CO 80203Sold
- $426,4001 bd1 ba800 sqft975 N Lincoln St #11E-N, Denver, CO 80203Off Market
- $507,8002 bd2 ba1.5k sqft975 N Lincoln St #3C-N, Denver, CO 80203Off Market
- $437,5002 bd2 ba1.1k sqft975 N Lincoln St #3D-N, Denver, CO 80203Off Market
- $328,0001 bd1 ba859 sqft975 N Lincoln St #3G-N, Denver, CO 80203Off Market
- $406,0002 bd2 ba1k sqft975 N Lincoln St #3I-N, Denver, CO 80203Off Market
- $423,7002 bd2 ba1.1k sqft975 N Lincoln St #4D-N, Denver, CO 80203Off Market
- $503,4002 bd2 ba1.2k sqft975 N Lincoln St #5E-N, Denver, CO 80203Off Market
Nearby schools
GreatSchools rating
- 4/10Dora Moore ECE - 8th Grade SchoolGrades: PK-8Distance: 0.7 mi
- 3/10West High SchoolGrades: 9-12Distance: 0.4 mi
- 2/10West Middle SchoolGrades: 6-8Distance: 0.4 mi
Schools provided by the listing agent
- Elementary: Dora Moore
- Middle: McAuliffe International
- High: West
- District: Denver 1
Source: REcolorado as distributed by MLS GRID. This data may not be complete. We recommend contacting the local school district to confirm school assignments for this home.
Get a cash offer in 3 minutes
Find out how much your home could sell for in as little as 3 minutes with a no-obligation cash offer.
Estimated market value
$854,100
Get a cash offer in 3 minutes
Find out how much your home could sell for in as little as 3 minutes with a no-obligation cash offer.
Estimated market value
$854,100
- Colorado
- Denver County
- Denver
- 80203
- Capitol Hill
- 975 N Lincoln Street Unit 5C-N
Nearby cities
Nearby neighborhoods
Nearby zip codes
Other Denver Topics
