Skip main navigation
Off market
  • $371,700

    975 N Lincoln St Unit 7E-N, Denver, CO 80203

    1beds
    942sqft
    Condo
    Built in 2001
    -- sqft lot
    $371,700 Zestimate®
    $395/sqft
    $2,196 Estimated rent

    Home value

    $371,700

    $353,000 - $390,000

    $2,196/mo

    Zestimate® history
    Loading
    Loading...

    Owner options

    List your home for rent

    $2,196/mo

    Rent Zestimate®

    Find your next renter with Zillow Rental Manager. Plus, with online applications, you can quickly screen prospective tenants – for free.

    Learn more

    $2,196/mo

    Rent Zestimate®

    Refinance and save

    $2,706/mo

    Est. payment

    Refinancing to a lower rate could help reduce your monthly payments and save thousands over the life of the loan.

    See today's rates

    $2,706/mo

    Est. payment

    Explore your selling options

    Work with a Zillow partner agent

    Leverage their expertise and Zillow's premium Showcase listings to get your home seen by more buyers.

    Get started

    List with your own agent

    Get your home in front of millions of buyers by listing it on Zillow.

    Learn how to do it

    Sell it yourself

    Take full control of how buyers see your home on Zillow by listing For Sale by Owner (FSBO).

    List your home

    What's special

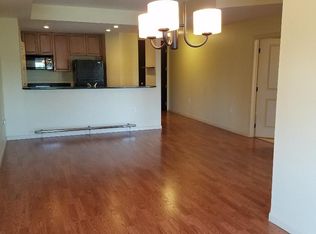
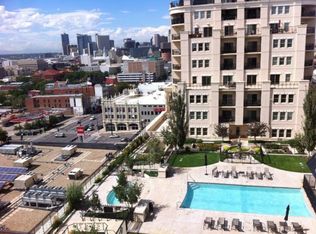
    Enjoy urban living with this thoughtfully designed and efficiently planned west-facing condominium showcasing one of the largest 1 Bed x 1 Bath floor plans in the prestigious Beauvallon high-rise located in the Golden Triangle neighborhood. You will love the indoor/outdoor living capability afforded by the magnificent rare over-sized private terrace that boasts sweeping panoramic views of the mountains & Downtown Denver; an extension to your entertaining space that is ideal for BBQs, sunset watching, and morning coffee. Terrace access is available through the living room and master suite sliding glass doors. Step into this open flowing layout accented by newer engineered plank-style laminate floors throughout, fresh paint, and abundant natural light. The contemporary kitchen with breakfast bar opens to the ultra-spacious sunlit living room and features deluxe cherry wood 42" cabinets, wrap-around slab granite countertops, and matching black appliances. The master suite is king-size with two closets and direct access to the terrace. The en suite bath impresses with custom Travertine marble floors & shower tile, jetted soak tub, cherry wood cabinetry, and granite countertops. The laundry area with a stacked washer & dryer (included) completes the unit while also providing extra storage space. A reserved & deeded underground parking space (heated, fully gated, and secure) and storage unit included. Well known for its resort-style 5th level community rooftop deck, delight in the amenities of the outdoor pool & year-round hot tub, European inspired gardens, BBQ grilling areas, patio w/ fire pits, full-service concierge, and 24-hour security. It's an easy stroll to the nearby shops, restaurants, bars, parks, and entertainment. Minutes from downtown, Cherry Creek, 6th Ave and I-25.

    This property is off market, which means it's not currently listed for sale or rent on Zillow. This may be different from what's available on other websites or public sources.
    Facts & features

    Interior

    Bedrooms & bathrooms
    • Bedrooms: 1
    • Bathrooms: 1
    • Full bathrooms: 1
    Heating
    • Forced air, Heat pump, Gas
    Cooling
    • Central
    Appliances
    • Included: Dishwasher, Dryer, Garbage disposal, Microwave, Range / Oven, Refrigerator, Washer
    • Laundry: Laundry Closet, In Unit
    Features
    • Granite Counters, Breakfast Nook, Eat-in Kitchen, Entrance Foyer, Wired for Data, Open Floorplan, Master Suite, No Stairs, Smoke Free
    • Flooring: Tile, Laminate
    • Windows: Double Pane Windows, Window Coverings
    • Common walls with other units/homes: 2+ Common Walls
    Interior area
    • Total interior livable area: 942 sqft

    Property

    Parking
    • Parking features: Garage - Detached, Off-street
    Features
    • Entry level: 7
    • Entry location: Corridor Access
    • Patio & porch: Patio, Covered, Rooftop
    • Exterior features: Stucco, Cement / Concrete
    • Pool features: Outdoor Pool
    • Has spa: Yes
    • Spa features: Spa/Hot Tub, Bath
    • Has view: Yes
    • View description: City, Mountain
    Lot
    • Size: 152 Square Feet
    • Features: Near Public Transit, Master Planned
    Details
    • Parcel number: 0503811056056
    • Zoning description: D-GT

    Construction

    Type & style
    • Home type: Condo
    • Architectural style: Conventional
    Materials
    • Roof: Other
    Condition
    • Year built: 2001

    Utilities & green energy

    • Sewer: Public Sewer
    • Water: Public

    Community & HOA

    Community
    • Features: Doorman, Fitness Center
    • Security: Security Service, Smoke Detector(s), Carbon Monoxide Detector(s), Secured Garage/Parking, Security Guard, Key Card Entry, 24 Hour Security, Security Entrance, Smart Locks
    HOA
    • Has HOA: Yes
    • Amenities included: Pool, Fitness Center, Garden Area, Concierge, Bike Storage, Parking, On Site Management, Front Desk
    • Services included: Snow Removal, Trash, Maintenance Grounds, Water, Sewer, Security, Maintenance Structure, Recycling, On-Site Check In
    • HOA fee: $523 monthly
    Location
    • Region: Denver

    Financial & listing details

    • Price per square foot: $395/sqft
    • Tax assessed value: $431,800
    • Annual tax amount: $1,957
    • Road surface type: Paved

    Price history

    DateEventPrice
    2/26/2021Sold$390,000-2.5%$414/sqft
    Source: HomeSmart Intl Solds #7830959_80203_7EN Report a problem
    1/11/2021Listed for sale$399,900+25%$425/sqft
    Source: Homesmart #7830959 Report a problem
    6/13/2020Listing removed$1,999$2/sqft
    Source: Owner Report a problem
    4/30/2020Price change$1,999-13%$2/sqft
    Source: Owner Report a problem
    4/15/2020Listed for rent$2,299+29.5%$2/sqft
    Source: Owner Report a problem
    9/13/2016Sold$320,000-0.9%$340/sqft
    Source: Public Record Report a problem
    8/8/2016Listing removed$1,775+16.4%$2/sqft
    Source: Properties Plus, LLC Report a problem
    5/24/2013Listing removed$1,525$2/sqft
    Source: Properties Plus, LLC Report a problem
    5/3/2013Listed for rent$1,525+9.3%$2/sqft
    Source: Zillow Rental Network Report a problem
    11/25/2011Listing removed$1,395$1/sqft
    Source: vFlyer Rentals Report a problem
    10/26/2011Price change$1,395-10%$1/sqft
    Source: vFlyer Rentals Report a problem
    9/21/2011Price change$1,550-8.8%$2/sqft
    Source: vFlyer Rentals Report a problem
    8/20/2011Listed for rent$1,700$2/sqft
    Source: vFlyer Rentals Report a problem
    5/11/2004Sold$322,900$343/sqft
    Source: Public Record Report a problem

    Public tax history

    YearProperty taxesTax assessment
    2024$1,957 -8.1%$25,250 -10.5%
    2023$2,129 +3.6%$28,200 +5.3%
    2022$2,055 +4.6%$26,770 -2.8%
    2021$1,965 +2.9%$27,540 +4%
    2020$1,910 +2.7%$26,483 -0.7%
    2019$1,859 $26,668 +11%
    2018$1,859 +0.3%$24,030
    2017$1,854 +6.9%$24,030 +8.3%
    2016$1,734 +54.6%$22,190
    2015$1,121 0%$22,190 +64.4%
    2014$1,122 $13,500
    Find assessor info on the county website

    Neighborhood: Capitol Hill

    Nearby schools

    GreatSchools rating
    Schools provided by the listing agent
    • Elementary: Dora Moore
    • Middle: Grant
    • High: West
    • District: Denver 1

    Source: The MLS. This data may not be complete. We recommend contacting the local school district to confirm school assignments for this home.

    Get a cash offer in 3 minutes
    Find out how much your home could sell for in as little as 3 minutes with a no-obligation cash offer.
    Estimated market value
    $371,700
    Get a cash offer in 3 minutes
    Find out how much your home could sell for in as little as 3 minutes with a no-obligation cash offer.
    Estimated market value
    $371,700