This beautifully updated 2,943 sq. ft. home in the sought-after Jones Farm neighborhood offers five bedrooms and 3.5 bathrooms, providing exceptional space and flexibility for comfortable living and entertaining. The upgraded mahogany entry door with decorative glass sets the tone as you step into the main level, which features solid ¾-inch Brazilian Cherry hardwood floors throughout the living areas. A spacious living room centers around a custom granite slab fireplace hearth and opens to a gourmet kitchen fully remodeled in 2009, complete with tall custom cabinetry, granite countertops, marble backsplash, a 36” professional range with stainless hood, two dishwashers, two sinks, a large pantry, and a charming bay-style breakfast nook. The thoughtful floor plan includes a main-level bedroom with a full bath, along with a remodeled powder room featuring a quartz vanity, glass vessel sink, and walls finished in travertine and Venetian plaster. Upstairs, the primary suite includes a walk-in closet and updated en-suite with quartz vanity, while four additional bedrooms provide versatility for family, guests, or office use. Backyard access from both the living room/kitchen and the breakfast nook creates easy indoor-outdoor living, with the private yard offering room to entertain, relax, or play. Recent updates ensure peace of mind and value, including an exterior repaint in 2023, new roof and water heater in June 2025, new gas furnace in July 2025, new carpet on the second level and stairs in June 2025, and fresh interior paint on most walls in July 2025. Ideally located close to schools, parks, shopping, and major commuting routes, this home combines timeless craftsmanship, thoughtful updates, and modern convenience in one of the area’s most desirable neighborhoods. [Home Energy Score = 2. HES Report at https://rpt.greenbuildingregistry.com/hes/OR10242042]
Sold
$789,000
975 NE Ayrshire Dr, Hillsboro, OR 97124
5beds
2,943sqft
Residential, Single Family Residence
Built in 1998
8,276 Square Feet Lot
$782,400 Zestimate®
$268/sqft
$3,551 Estimated rent
Home value
$782,400
$735,000 - $829,000
$3,551/mo
Zestimate® history
Owner options
List your home for rent
$3,551/mo
Rent Zestimate®
Find your next renter with Zillow Rental Manager. Plus, with online applications, you can quickly screen prospective tenants – for free.
$3,551/mo
Rent Zestimate®
Refinance and save
$4,897/mo
Est. payment
Refinancing to a lower rate could help reduce your monthly payments and save thousands over the life of the loan.
$4,897/mo
Est. payment
Explore your selling options
Work with a Zillow partner agent
Leverage their expertise and Zillow's premium Showcase listings to get your home seen by more buyers.
Get startedList with your own agent
Get your home in front of millions of buyers by listing it on Zillow.
Learn how to do itSell it yourself
Take full control of how buyers see your home on Zillow by listing For Sale by Owner (FSBO).
List your homeWhat's special
Private yardRemodeled powder roomFresh interior paintWalk-in closetTall custom cabinetryBrazilian cherry hardwood floorsGourmet kitchen
Zillow last checked:
Listing updated:
Listed by:
Greg Messick 503-300-6330,
RealtyNET, LLC
Bought with:
Christina Skipper, 201227132
eXp Realty, LLC
Source: RMLS (OR),MLS#: 489900926
Facts & features
Interior
Bedrooms & bathrooms
- Bedrooms: 5
- Bathrooms: 4
- Full bathrooms: 3
- Partial bathrooms: 1
- Main level bathrooms: 2
Rooms
- Room types: Bedroom 4, Bedroom 5, Utility Room, Bedroom 2, Bedroom 3, Dining Room, Family Room, Kitchen, Living Room, Primary Bedroom
Primary bedroom
- Features: Vaulted Ceiling
- Level: Upper
Bedroom 2
- Features: Hardwood Floors, Sliding Doors, Closet, Suite
- Level: Main
Bedroom 3
- Features: Closet
- Level: Upper
Bedroom 4
- Features: Closet
- Level: Upper
Bedroom 5
- Features: Closet
- Level: Main
Dining room
- Features: Hardwood Floors
- Level: Main
Family room
- Features: Fireplace, Hardwood Floors, Granite
- Level: Main
Kitchen
- Features: Dishwasher, Eat Bar, Island, Pantry, Free Standing Range, Granite
- Level: Main
Living room
- Features: Hardwood Floors, High Ceilings
- Level: Main
Heating
- Forced Air, Fireplace(s)
Cooling
- Central Air
Appliances
- Included: Dishwasher, Free-Standing Range, Free-Standing Refrigerator, Microwave, Plumbed For Ice Maker, Stainless Steel Appliance(s), Water Purifier, Washer/Dryer, Gas Appliances, Tank Water Heater
Features
- Ceiling Fan(s), Central Vacuum, High Ceilings, Marble, Quartz, Vaulted Ceiling(s), Closet, Suite, Granite, Eat Bar, Kitchen Island, Pantry
- Flooring: Hardwood
- Doors: Sliding Doors
- Windows: Double Pane Windows, Vinyl Frames
- Basement: Crawl Space
- Number of fireplaces: 1
- Fireplace features: Gas
Interior area
- Total structure area: 2,943
- Total interior livable area: 2,943 sqft
Property
Parking
- Total spaces: 2
- Parking features: Driveway, Attached
- Attached garage spaces: 2
- Has uncovered spaces: Yes
Features
- Levels: Two
- Stories: 2
- Patio & porch: Patio
- Exterior features: Garden, Raised Beds
- Has spa: Yes
- Spa features: Bath
- Fencing: Fenced
Lot
- Size: 8,276 Square Feet
- Features: Level, Sprinkler, SqFt 7000 to 9999
Details
- Parcel number: R2073932
Construction
Type & style
- Home type: SingleFamily
- Property subtype: Residential, Single Family Residence
Materials
- Cedar, Wood Siding
- Foundation: Concrete Perimeter
- Roof: Composition
Condition
- Updated/Remodeled
- New construction: No
- Year built: 1998
Utilities & green energy
- Gas: Gas
- Sewer: Public Sewer
- Water: Public
- Utilities for property: Cable Connected, Other Internet Service
Community & HOA
Community
- Security: Fire Sprinkler System
- Subdivision: Jones Farm
HOA
- Has HOA: Yes
- Amenities included: Athletic Court
- HOA fee: $61 monthly
Location
- Region: Hillsboro
Financial & listing details
- Price per square foot: $268/sqft
- Tax assessed value: $832,030
- Annual tax amount: $7,509
- Date on market: 8/22/2025
- Cumulative days on market: 58 days
- Listing terms: Cash,Conventional
- Road surface type: Paved
Price history
| Date | Event | Price |
|---|---|---|
| 11/26/2025 | Sold | $789,000$268/sqft |
Source:  RMLS (OR) #489900926 Report a problem RMLS (OR) #489900926 Report a problem | ||
| 10/19/2025 | Pending sale | $789,000$268/sqft |
Source: RMLS (OR) #489900926 Report a problem | ||
| 8/23/2025 | Listed for sale | $789,000+136.9%$268/sqft |
Source: RMLS (OR) #489900926 Report a problem | ||
| 2/7/2005 | Sold | $333,000+39.8%$113/sqft |
Source: Public Record Report a problem | ||
| 6/30/1998 | Sold | $238,239$81/sqft |
Source: Public Record Report a problem | ||
Public tax history
| Year | Property taxes | Tax assessment |
|---|---|---|
| 2025 | $7,537 +0.4% | $459,400 +3% |
| 2024 | $7,509 +2.9% | $446,020 +3% |
| 2023 | $7,296 +2.8% | $433,030 +3% |
| 2022 | $7,098 +2.1% | $420,420 |
| 2021 | $6,955 +2.2% | -- |
| 2020 | $6,805 +3% | $396,300 +3% |
| 2019 | $6,609 +4.5% | $384,760 |
| 2018 | $6,327 | $384,760 +6.1% |
| 2017 | $6,327 +6.7% | $362,680 +3% |
| 2016 | $5,930 | $352,120 +3% |
| 2015 | $5,930 +4.2% | $341,870 +3% |
| 2014 | $5,691 +2.8% | $331,920 +3% |
| 2013 | $5,536 +3.2% | $322,260 +3% |
| 2012 | $5,365 +3.8% | $312,880 -14.8% |
| 2011 | $5,171 +1.3% | $367,240 -5.5% |
| 2010 | $5,104 +3.6% | $388,490 -2.9% |
| 2009 | $4,928 +5.8% | $400,040 -10.9% |
| 2008 | $4,659 +9.6% | $449,060 +4.6% |
| 2007 | $4,250 +31.2% | $429,460 +21.5% |
| 2006 | $3,239 -0.2% | $353,580 +31.4% |
| 2005 | $3,247 +1.6% | $269,180 +9% |
| 2004 | $3,196 +3.1% | $247,040 +3.5% |
| 2003 | $3,100 +2.1% | $238,730 +2.6% |
| 2002 | $3,037 -0.6% | $232,630 +2.4% |
| 2001 | $3,054 +16.1% | $227,240 -0.1% |
| 2000 | $2,630 | $227,450 |
Find assessor info on the county website
Neighborhood: 97124
Nearby homes
- $578,5003 bd2 ba1.9k sqft941 NE Ayrshire Dr, Hillsboro, OR 97124Off Market
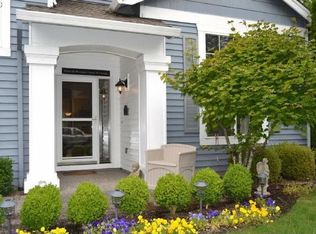
- $657,6004 bd3 ba2.2k sqft990 NE Creeksedge Dr, Hillsboro, OR 97124Off Market
- $628,6763 bd3 ba1.8k sqft983 NE Ayrshire Dr, Hillsboro, OR 97124Sold

- $569,6003 bd2 ba1.9k sqft1004 NE Creeksedge Dr, Hillsboro, OR 97124Off Market

- $684,0004 bd2 ba2.5k sqft972 NE Creeksedge Dr, Hillsboro, OR 97124Off Market
- $660,0004 bd2 ba2.1k sqft986 NE Ayrshire Dr, Hillsboro, OR 97124Off Market
- $605,8003 bd3 ba2.2k sqft1016 NE Creeksedge Dr, Hillsboro, OR 97124Off Market
- $690,8003 bd4 ba2.6k sqft997 NE Ayrshire Dr, Hillsboro, OR 97124Off Market
Nearby schools
GreatSchools rating
- 9/10Jackson Elementary SchoolGrades: K-6Distance: 0.4 mi
- 3/10Evergreen Middle SchoolGrades: 7-8Distance: 0.6 mi
- 7/10Glencoe High SchoolGrades: 9-12Distance: 1 mi
Schools provided by the listing agent
- Elementary: Jackson
- Middle: Evergreen
- High: Glencoe
Source: RMLS (OR). This data may not be complete. We recommend contacting the local school district to confirm school assignments for this home.
Get a cash offer in 3 minutes
Find out how much your home could sell for in as little as 3 minutes with a no-obligation cash offer.
Estimated market value
$782,400
Get a cash offer in 3 minutes
Find out how much your home could sell for in as little as 3 minutes with a no-obligation cash offer.
Estimated market value
$782,400
- Oregon
- Washington County
- Hillsboro
- 97124
- 975 NE Ayrshire Dr
Nearby cities
Nearby neighborhoods
Nearby zip codes
Other Hillsboro Topics
