Welcome Home to this Charming 2-Story Colonial in a Highly Desirable South Lyon Neighborhood! Open Floor-plan on the Main Level features Ample Kitchen, Dining and Living Rooms; plus a Doorwall to the Stamped Concrete Patio and BackYard. Spacious Primary Suite w/Two Closets, Dual-Entry Full Bathroom and Two Additional Bedrooms on the Upper Level. Basement is Partially Finished and Plumbed for a Bathroom. Public Sidewalks, Nature Trail and Access to the Rail Trail Enhance the Outdoor Enjoyment of this Community. Convenient Location to Schools, Town, Shops, Restaurants and Expressways!
Sold for $385,000
$385,000
975 Oak Creek Dr, South Lyon, MI 48178
3beds
2,000sqft
Single Family Residence
Built in 1994
9,583 Square Feet Lot
$386,200 Zestimate®
$193/sqft
$2,723 Estimated rent
Home value
$386,200
$367,000 - $406,000
$2,723/mo
Zestimate® history
Owner options
List your home for rent
$2,723/mo
Rent Zestimate®
Find your next renter with Zillow Rental Manager. Plus, with online applications, you can quickly screen prospective tenants – for free.
$2,723/mo
Rent Zestimate®
Refinance and save
$2,654/mo
Est. payment
Refinancing to a lower rate could help reduce your monthly payments and save thousands over the life of the loan.
$2,654/mo
Est. payment
Explore your selling options
Work with a Zillow partner agent
Leverage their expertise and Zillow's premium Showcase listings to get your home seen by more buyers.
Get startedList with your own agent
Get your home in front of millions of buyers by listing it on Zillow.
Learn how to do itSell it yourself
Take full control of how buyers see your home on Zillow by listing For Sale by Owner (FSBO).
List your homeWhat's special
Zillow last checked:
Listing updated:
Listed by:
Shelly Berlin 810-479-0907,
Fairway Realty Group
Bought with:
Shelly Berlin, 6502348135
Fairway Realty Group
Source: Realcomp II,MLS#: 20261004419
Facts & features
Interior
Bedrooms & bathrooms
- Bedrooms: 3
- Bathrooms: 2
- Full bathrooms: 1
- 1/2 bathrooms: 1
Primary bedroom
- Level: Second
- Area: 182
- Dimensions: 14 X 13
Bedroom
- Level: Second
- Area: 154
- Dimensions: 14 X 11
Bedroom
- Level: Second
- Area: 110
- Dimensions: 11 X 10
Other
- Level: Second
Other
- Level: Entry
Dining room
- Level: Entry
- Area: 140
- Dimensions: 14 X 10
Kitchen
- Level: Entry
- Area: 224
- Dimensions: 16 X 14
Laundry
- Level: Basement
- Area: 210
- Dimensions: 21 X 10
Living room
- Level: Entry
- Area: 196
- Dimensions: 14 X 14
Heating
- Forced Air, Natural Gas
Cooling
- Ceiling Fans, Central Air
Appliances
- Included: Dishwasher, Disposal, Dryer, Free Standing Electric Range, Free Standing Refrigerator, Microwave, Stainless Steel Appliances, Washer
- Laundry: Laundry Room
Features
- Entrance Foyer
- Basement: Full,Partially Finished
- Has fireplace: Yes
- Fireplace features: Gas, Living Room
Interior area
- Total interior livable area: 2,000 sqft
- Finished area above ground: 1,500
- Finished area below ground: 500
Property
Parking
- Total spaces: 2
- Parking features: Two Car Garage, Attached, Direct Access
- Attached garage spaces: 2
Features
- Levels: Two
- Stories: 2
- Entry location: GroundLevelwSteps
- Patio & porch: Covered, Patio, Porch
- Exterior features: Lighting
- Pool features: None
Lot
- Size: 9,583 Square Feet
- Dimensions: 70 x 132.82
- Features: Sprinklers
Details
- Parcel number: 2129453023
- Special conditions: Short Sale No,Standard
Construction
Type & style
- Home type: SingleFamily
- Architectural style: Colonial,Traditional
- Property subtype: Single Family Residence
Materials
- Brick, Vinyl Siding
- Foundation: Basement, Poured
- Roof: Asphalt
Condition
- Platted Sub
- New construction: No
- Year built: 1994
Utilities & green energy
- Sewer: Public Sewer
- Water: Public
- Utilities for property: Cable Available
Community & HOA
Community
- Subdivision: ANDOVER CREEK 2
HOA
- Has HOA: Yes
- HOA fee: $100 annually
- HOA phone: 248-921-3909
Location
- Region: South Lyon
Financial & listing details
- Price per square foot: $193/sqft
- Tax assessed value: $153,390
- Annual tax amount: $6,439
- Date on market: 1/28/2026
- Cumulative days on market: 42 days
- Listing agreement: Exclusive Right To Sell
- Listing terms: Cash,Conventional,FHA,Va Loan
Price history
| Date | Event | Price |
|---|---|---|
| 3/31/2026 | Sold | $385,000-1.3%$193/sqft |
Source:  Realcomp II #20261004419 Report a problem Realcomp II #20261004419 Report a problem | ||
| 3/8/2026 | Pending sale | $389,900$195/sqft |
Source: Realcomp II #20261004419 Report a problem | ||
| 2/24/2026 | Price change | $389,900-2.5%$195/sqft |
Source: Realcomp II #20261004419 Report a problem | ||
| 2/18/2026 | Price change | $399,900-2.5%$200/sqft |
Source: Realcomp II #20261004419 Report a problem | ||
| 1/28/2026 | Listed for sale | $410,000+51.9%$205/sqft |
Source: Realcomp II #20261004419 Report a problem | ||
| 3/24/2020 | Sold | $270,000+0%$135/sqft |
Source: Public Record Report a problem | ||
| 2/11/2020 | Price change | $269,900-1.5%$135/sqft |
Source: Remerica United Realty #2200001485 Report a problem | ||
| 1/7/2020 | Price change | $274,000-1.8%$137/sqft |
Source: Remerica United Realty #2200001485 Report a problem | ||
| 11/25/2019 | Listed for sale | $279,000+40.2%$140/sqft |
Source: Remerica United Realty #219114343 Report a problem | ||
| 6/5/2014 | Sold | $199,000-0.5%$100/sqft |
Source: Public Record Report a problem | ||
| 4/4/2014 | Listed for sale | $199,900$100/sqft |
Source: Sun Wave Realty #214027820 Report a problem | ||
Public tax history
| Year | Property taxes | Tax assessment |
|---|---|---|
| 2025 | $6,345 +7.3% | $165,940 +6.2% |
| 2024 | $5,916 +8.2% | $156,230 +5.9% |
| 2023 | $5,470 +5.1% | $147,510 +8.7% |
| 2022 | $5,204 +19.8% | $135,720 +3.9% |
| 2021 | $4,345 | $130,650 +6.5% |
| 2020 | -- | $122,650 +4.6% |
| 2019 | $4,388 +2.2% | $117,260 +0.1% |
| 2018 | $4,295 +0.9% | $117,140 +0.7% |
| 2017 | $4,258 | $116,370 +4.7% |
| 2016 | $4,258 | $111,120 +9.2% |
| 2015 | -- | $101,790 +18.5% |
| 2014 | -- | $85,920 +9.7% |
| 2011 | -- | $78,290 -5.3% |
| 2010 | $3,445 -2.9% | $82,690 -7.9% |
| 2009 | $3,548 +23.1% | $89,820 -53.6% |
| 2005 | $2,882 | $193,530 +73.9% |
| 2003 | -- | $111,320 +8.2% |
| 2002 | -- | $102,850 +41.5% |
| 2001 | $2,815 +6.9% | $72,710 +3.2% |
| 2000 | $2,634 | $70,460 |
Find assessor info on the county website
Neighborhood: 48178
Nearby homes
- $479,8004 bd3 ba2.1k sqft971 Oak Creek Dr, South Lyon, MI 48178Off Market
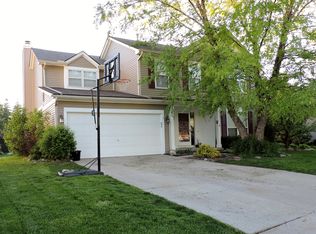
- $433,9003 bd3 ba1.7k sqft979 Oak Creek Dr, South Lyon, MI 48178Off Market
- $409,3003 bd2 ba1.4k sqft976 S Parkwood Dr, South Lyon, MI 48178Off Market
- $467,8004 bd3 ba2.1k sqft972 S Parkwood Dr, South Lyon, MI 48178Off Market
- $405,3003 bd3 ba1.4k sqft983 Oak Creek Dr, South Lyon, MI 48178Off Market
- $395,4003 bd2 ba1.4k sqft967 Oak Creek Dr, South Lyon, MI 48178Off Market
- $385,0003 bd3 ba2k sqft968 S Parkwood Dr, South Lyon, MI 48178Sold
- $460,0004 bd3 ba2.6k sqft964 S Parkwood Dr, South Lyon, MI 48178Sold
Nearby schools
GreatSchools rating
- 9/10Sayre Elementary SchoolGrades: K-5Distance: 0.4 mi
- 9/10Millennium Middle SchoolGrades: 6-8Distance: 0.7 mi
- 8/10South Lyon East High SchoolGrades: 9-12Distance: 4 mi
Get a cash offer in 3 minutes
Find out how much your home could sell for in as little as 3 minutes with a no-obligation cash offer.
Estimated market value
$386,200
Get a cash offer in 3 minutes
Find out how much your home could sell for in as little as 3 minutes with a no-obligation cash offer.
Estimated market value
$386,200
- Michigan
- Oakland County
- South Lyon
- 48178
- 975 Oak Creek Dr
Nearby cities
Nearby zip codes
Other South Lyon Topics
