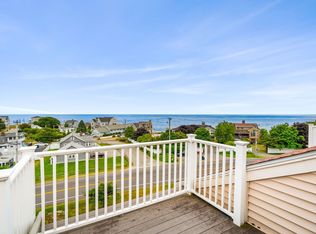
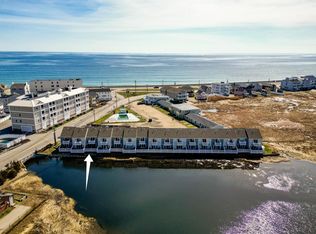
Wake up to ocean breezes and gorgeous sunrises over the ocean in this inviting first-floor condo perfectly positioned across the street from the beach at Plaice Cove. This coastal retreat offers the quintessential New Hampshire Seacoast lifestyle. Step inside to find beautiful hardwood floors flowing through the dining area and living room, creating a warm and welcoming atmosphere. The updated kitchen with quartz counters, a stunning backsplash and stainless appliances. The primary bedroom suite provides a peaceful sanctuary with its own full bath, walk in closet and access to the porch. A second bedroom and additional full bath offer comfort and convenience for guests or family. Choose from the front covered porch or the larger side porch for morning coffee or evening happy hour! Offering ideal space to unwind. With one-car garage parking plus an additional outdoor parking spot, you’ll have both convenience and security year-round. Storage space in the garage too. Whether you're seeking a primary residence, vacation getaway, or investment opportunity, this Harbour Pointe condo delivers the coastal lifestyle you've been dreaming of. Beach days, scenic walks, and the soothing sound of the waves are all just steps from your door. The property is being sold furnished. Please note: no pets allowed, and rentals require a minimum one-year lease. Open House Sunday 12-2 pm
Active under contract
Listed by: Carey Giampa, LLC/Rye • Lauren Stone
$484,900
975 Ocean Boulevard Unit #1, Hampton, NH 03842
2beds
920sqft
Condominium
Built in 1984
-- sqft lot
$488,300 Zestimate®
$527/sqft
$-- HOA
What's special
Front covered porchLarger side porch
- 58 days |
- 57 |
- 0 |
Zillow last checked:
Listing updated:
Listed by:
Lauren Stone,
Carey Giampa, LLC/Rye Cell:603-944-1368,
Terri Brunette,
Carey Giampa, LLC/Rye
Source: PrimeMLS,MLS#: 5088740
Facts & features
Interior
Bedrooms & bathrooms
- Bedrooms: 2
- Bathrooms: 2
- Full bathrooms: 2
Heating
- Forced Air
Cooling
- Central Air
Appliances
- Included: Dishwasher, Electric Range, Refrigerator
- Laundry: 1st Floor Laundry
Features
- Dining Area, Primary BR w/ BA, Natural Light
- Flooring: Carpet, Hardwood, Vinyl
- Windows: Blinds
- Has basement: No
- Furnished: Yes
Interior area
- Total structure area: 920
- Total interior livable area: 920 sqft
- Finished area above ground: 920
- Finished area below ground: 0
Property
Parking
- Total spaces: 2
- Parking features: Paved, Parking Spaces 2
- Garage spaces: 1
Features
- Levels: One
- Stories: 1
- Patio & porch: Covered Porch
- Exterior features: Deck
- Has view: Yes
- View description: Water
- Water view: Water
- Frontage length: Road frontage: 367
Lot
- Size: 1.28 Acres
Details
- Parcel number: HMPTM134B83U1
- Zoning description: RB
Construction
Type & style
- Home type: Condo
- Architectural style: Garden
- Property subtype: Condominium
Materials
- Vinyl Siding
- Foundation: Concrete
- Roof: Asphalt Shingle
Condition
- New construction: No
- Year built: 1984
Utilities & green energy
- Electric: Circuit Breakers
- Sewer: Public Sewer
- Utilities for property: Cable Available
Community & HOA
HOA
- Amenities included: Master Insurance, Trash Removal
- Additional fee info: Fee: $350
Location
- Region: Hampton
Financial & listing details
- Price per square foot: $527/sqft
- Tax assessed value: $417,500
- Annual tax amount: $5,265
- Date on market: 5/13/2026
Estimated market value
$488,300
$464,000 - $513,000
$2,501/mo
Price history
| Date | Event | Price |
|---|---|---|
| 5/13/2026 | Listed for sale | $484,900+115.5%$527/sqft |
Source:  PrimeMLS #5088740 Report a problem PrimeMLS #5088740 Report a problem | ||
| 6/29/2011 | Sold | $225,000$245/sqft |
Source: Public Record Report a problem | ||
Public tax history
| Year | Property taxes | Tax assessment |
|---|---|---|
| 2024 | $5,144 +2.6% | $417,500 +39.5% |
| 2023 | $5,012 +5.8% | $299,200 |
| 2022 | $4,739 -0.6% | $299,200 |
| 2020 | $4,766 -0.5% | $299,200 |
| 2019 | $4,790 +11.2% | $299,200 +18.3% |
| 2018 | $4,306 +4% | $253,000 |
| 2017 | $4,142 +1.8% | $253,000 |
| 2016 | $4,068 +2.8% | $253,000 +22.5% |
| 2015 | $3,957 +4.7% | $206,500 |
| 2014 | $3,781 | $206,500 |
Find assessor info on the county website
Monthly payment
Est. payment$--/mo
Payment breakdown
Explore the cost of this home by adjusting the details. Changes won't be saved.All calculations are estimates and provided by Zillow, Inc. for informational purposes only. Actual amounts may vary.
HOA fees may include property taxes on listings classified as Co-Ops. Contact the listing agent and/or owner for fee details.
Mortgage interest rates are dependent on a number of factors, including credit score, down payment, and repayment length. Interest rate data provided by Zillow Group Marketplace, Inc. as of 1/1/1970 from various mortgage lenders with which we have lead or other similar arrangements; the Estimated Payment is an average of those rates.
See how much you could borrow to make a competitive offer.
Climate risks
Neighborhood: 03842
Nearby schools
GreatSchools rating
- 8/10Adeline C. Marston SchoolGrades: 3-5Distance: 1.9 mi
- 8/10Hampton AcademyGrades: 6-8Distance: 2.2 mi
- 6/10Winnacunnet High SchoolGrades: 9-12Distance: 2.3 mi
Schools provided by the listing agent
- Elementary: Marston Elementary
- Middle: Hampton Academy Junior HS
- High: Winnacunnet High School
- District: Hampton School District
Source: PrimeMLS. This data may not be complete. We recommend contacting the local school district to confirm school assignments for this home.
- $625,0003 bd2 ba1.3k sqft975 Ocean Blvd UNIT 14, Hampton, NH 03842Sold
- $517,1002 bd2 ba920 sqft975 Ocean Blvd UNIT 11, Hampton, NH 03842Off Market
- $495,7002 bd2 ba920 sqft975 Ocean Blvd UNIT 12, Hampton, NH 03842Off Market
- $624,5002 bd2 ba1.3k sqft975 Ocean Blvd UNIT 13, Hampton, NH 03842Off Market
- $638,9003 bd2 ba1.3k sqft975 Ocean Blvd UNIT 15, Hampton, NH 03842Off Market
- $638,9003 bd2 ba1.3k sqft975 Ocean Blvd UNIT 16, Hampton, NH 03842Off Market
- $691,6003 bd2 ba1.3k sqft975 Ocean Blvd UNIT 17, Hampton, NH 03842Off Market
- $661,3003 bd2 ba1.3k sqft975 Ocean Blvd UNIT 18, Hampton, NH 03842Off Market
A local agent can set up tours, give advice and negotiate with sellers.
A local lender can help you make sure your offer is ready when you are.
Similar homes
- $469,0002 bd2 ba1.1k sqft415 High Street Condo, Hampton, NH 03842Active
 MLS ID #5099044, Crystal Ducharme. PrimeMLS
 - $480,0002 bd2 ba989 sqft407 Ocean Boulevard #B2, Hampton, NH 03842Active
 MLS ID #5089180, Alex Loiseau. PrimeMLS
 - $599,0002 bd2 ba1k sqftOcean Crest, Hampton, NH 03842Active
 MLS ID #5090249, Jim Giampa. PrimeMLS
 - $479,0002 bd2 ba1k sqftSandpiper Bay Condominium, Hampton, NH 03842Active
 MLS ID #5083664, Hillary Barrett. PrimeMLS
 - $419,0002 bd2 ba984 sqft567 Ocean Boulevard #107, Hampton, NH 03842ActiveMLS ID #5083690, Sandy Lally. PrimeMLS
- $610,0002 bd1 ba960 sqftSalt Marsh By The Sea Condo, Hampton, NH 03842For SaleMLS ID #73545458, Catharine Bray, Keller Williams Coastal and Lakes & Mountains Realty. MLS PIN
- $409,9001 bd1 ba520 sqftKings Highway Condo, Hampton, NH 03842ActiveMLS ID #5091559, Annie Sanders. PrimeMLS
- $540,0003 bd1 ba1k sqft10 Ruth Lane, Hampton, NH 03842ActiveMLS ID #5098149, Kathleen King. PrimeMLS
- $435,0002 bd2 ba1.2k sqft102 Seabury #102, Hampton, NH 03842ActiveMLS ID #5094773, Shannon F Kulakowski. PrimeMLS
- $374,9002 bd1 ba688 sqft611 Ocean Condominium, Hampton, NH 03842-4335ActiveMLS ID #5081700, Kaitlin Martel Ghen. PrimeMLS
- $670,0002 bd2 ba1.2k sqftOcean Crest, Hampton, NH 03842ActiveMLS ID #5063554, Bev McClellan. PrimeMLS
- $689,9002 bd1 ba640 sqftAtlantic Oceanside Condos, Hampton, NH 03842ActiveMLS ID #5097822, Kirsten Wallace. PrimeMLS
- $660,9002 bd2 ba1.2k sqftPort of Call, Hampton, NH 03842ActiveMLS ID #5093441, Anthony Ducharme. PrimeMLS
- $459,9002 bd2 ba1.2k sqft320 Portsmouth Avenue, Greenland, NH 03840ActiveMLS ID #5098756, Christian Ehlers. PrimeMLS
- $589,0003 bd2 ba1.2k sqft10 Ash Street, Hampton, NH 03842ActiveMLS ID #5089410, Rose Bowden. PrimeMLS
- $299,9002 bd1 ba952 sqftThe Greenlands, Hampton, NH 03842ActiveMLS ID #5070441, Lauren Stone. PrimeMLS
- $650,0003 bd3 ba1.1k sqftThe 155 Island Path Condo, Hampton, NH 03842ActiveMLS ID #5093186, Lisa Small. PrimeMLS
- $549,9003 bd2 ba1.2k sqft169 Ashworth Avenue, Hampton, NH 03842ActiveMLS ID #5073591, Tracey E Boies. PrimeMLS
- $675,0002 bd2 ba1.2k sqft5 Viking Street, Hampton, NH 03842ActiveMLS ID #5096201, Tom McGuirk. PrimeMLS
- $479,9002 bd1 ba975 sqft187 Low Street Condominium Trust, Newburyport, MA 01950For SaleMLS ID #73547175, Adam Gustafson, Today Real Estate, Inc.. MLS PIN
- New Hampshire
- Rockingham County
- Hampton
- 03842
- 975 Ocean Boulevard Unit #1
Nearby cities
Nearby zip codes
Other Hampton Topics
