Skip main navigation
Sold for $655,000
  • $655,000

    975 Parasol Pl, Oviedo, FL 32766

    4beds
    2,853sqft
    Single Family Residence
    Built in 2003
    10,195 Square Feet Lot
    $685,000 Zestimate®
    $230/sqft
    $3,231 Estimated rent

    Home value

    $685,000

    $651,000 - $719,000

    $3,231/mo

    Zestimate® history
    Loading
    Loading...

    Owner options

    List your home for rent

    $3,231/mo

    Rent Zestimate®

    Find your next renter with Zillow Rental Manager. Plus, with online applications, you can quickly screen prospective tenants – for free.

    Learn more

    $3,231/mo

    Rent Zestimate®

    Refinance and save

    $4,427/mo

    Est. payment

    Refinancing to a lower rate could help reduce your monthly payments and save thousands over the life of the loan.

    See today's rates

    $4,427/mo

    Est. payment

    Explore your selling options

    Work with a Zillow partner agent

    Leverage their expertise and Zillow's premium Showcase listings to get your home seen by more buyers.

    Get started

    List with your own agent

    Get your home in front of millions of buyers by listing it on Zillow.

    Learn how to do it

    Sell it yourself

    Take full control of how buyers see your home on Zillow by listing For Sale by Owner (FSBO).

    List your home

    What's special

    Tennis courtsHuge closetWalk in showerPrivate water closetDual sinksGarden tubNewer carpet
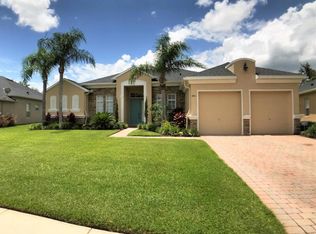
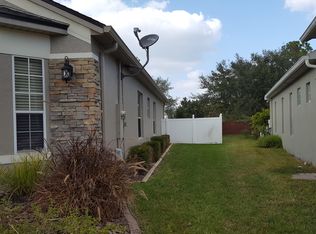
    Welcome home to this GORGEOUS 4 bedroom, 3 bath, 3 CAR GARAGE, 3 way split plan beauty, located on a CUL- DE- SAC. Notice the PAVED driveway CURBING around the landscape, grand entrance and separate garages upon arrival. NEW WATERPROOF LAMINATE FLOORING and BASEBOARDS throughout the main areas of the home. There is a separate dining room and living room. Wanting a kitchen that is OPEN to The LARGE family room overlooking the AIR CONDITIONED Florida room? You will find STAINLESS STEEL appliances with a CONVECTION OVEN, center ISLAND and a BUTLER'S PANTRY. The primary bedroom retreat features a TRAY CEILING and NEWER CARPET. The ensuite bathroom has a WALK IN SHOWER, GARDEN TUB, private water closet, DUAL sinks with a HUGE closet. Two of the bedrooms have their own bath and the fourth bedroom/bathroom is the perfect guest suite or office/workout area. PLANTATION SHUTTERS THROUGHOUT, NEW water heater and NEWER CARPET in all the bedrooms. VINYL fencing with a private back yard and PAVED patio. The premier subdivision of The Sanctuary has many amenities such as a community pool, parks, recreation center, fitness area, tennis courts and more! Seminole County schools, within minutes to shopping, about 45 minutes to the beach, Kennedy Space Center and the theme parks. Walking distance to Lawton Chiles Middle School and a 15 minute drive to UCF, Seminole State and the Research Parkway.

    Zillow last checked:

    Listing updated:

    Listing Provided by:

    Heather Pryor 321-303-5393,

    KELLER WILLIAMS ADVANTAGE REALTY 407-977-7600

    Bought with:

    Farzana Ali, 3422973

    LPT REALTY, LLC

    Source: Stellar MLS,MLS#: O6166945MLS LogoOriginating MLS: Orlando Regional

    Facts & features

    Interior

    Bedrooms & bathrooms
    • Bedrooms: 4
    • Bathrooms: 3
    • Full bathrooms: 3
    Primary bedroom
    • Features: Tub with Separate Shower Stall, Walk-In Closet(s)
    • Level: First
    • Dimensions: 21x15
    Bedroom 2
    • Features: Ceiling Fan(s), Built-in Closet
    • Level: First
    • Dimensions: 12x11
    Bedroom 3
    • Features: Ceiling Fan(s), Built-in Closet
    • Level: First
    • Dimensions: 16x11
    Bedroom 4
    • Features: Ceiling Fan(s), Built-in Closet
    • Level: First
    • Dimensions: 12x11
    Dinette
    • Level: First
    • Dimensions: 8x8
    Dining room
    • Level: First
    • Dimensions: 11x11
    Family room
    • Features: Built-In Shelving, Ceiling Fan(s)
    • Level: First
    • Dimensions: 18x13
    Florida room
    • Features: Ceiling Fan(s)
    • Level: First
    • Dimensions: 19x16
    Kitchen
    • Features: Breakfast Bar, Pantry
    • Level: First
    • Dimensions: 13x13
    Living room
    • Level: First
    • Dimensions: 12x12
    Heating
    • Central
    Cooling
    • Central Air, Ductless
    Appliances
    • Included: Convection Oven, Dishwasher, Disposal, Microwave, Other, Range, Refrigerator
    • Laundry: Inside, Laundry Room
    Features
    • Cathedral Ceiling(s), Ceiling Fan(s), Eating Space In Kitchen, High Ceilings, Kitchen/Family Room Combo, Living Room/Dining Room Combo, Open Floorplan, Primary Bedroom Main Floor, Solid Surface Counters, Split Bedroom, Thermostat, Tray Ceiling(s), Vaulted Ceiling(s), Walk-In Closet(s)
    • Flooring: Carpet, Ceramic Tile, Luxury Vinyl
    • Doors: Sliding Doors
    • Windows: Blinds, Shutters, Window Treatments
    • Has fireplace: No
    Interior area
    • Total structure area: 3,572
    • Total interior livable area: 2,853 sqft

    Property

    Parking
    • Total spaces: 3
    • Parking features: Garage - Attached
    • Attached garage spaces: 3
    Features
    • Levels: One
    • Stories: 1
    • Exterior features: Rain Gutters, Sidewalk
    Lot
    • Size: 10,195 sqft
    • Features: Cul-De-Sac
    Details
    • Parcel number: 1821325PY00002760
    • Zoning: PUD
    • Special conditions: None

    Construction

    Type & style
    • Home type: SingleFamily
    • Property subtype: Single Family Residence
    Materials
    • Stucco
    • Foundation: Slab
    • Roof: Shingle
    Condition
    • New construction: No
    • Year built: 2003

    Utilities & green energy

    • Sewer: Public Sewer
    • Water: Public
    • Utilities for property: BB/HS Internet Available, Electricity Available, Public, Sewer Available, Sprinkler Meter, Street Lights, Underground Utilities, Water Connected

    Community & neighborhood

    Community
    • Community features: Clubhouse, Fitness Center, Park, Playground, Pool, Sidewalks
    Location
    • Region: Oviedo
    • Subdivision: SANCTUARY PH 1 VILLAGE 6

    HOA & financial

    HOA
    • Has HOA: Yes
    • HOA fee: $117 monthly
    • Association name: Drew Pommet
    • Association phone: 321-315-0501
    Other fees
    • Pet fee: $0 monthly
    Other financial information
    • Total actual rent: 0

    Other

    Other facts
    • Listing terms: Cash,Conventional,FHA,VA Loan
    • Ownership: Fee Simple
    • Road surface type: Asphalt

    Price history

    DateEventPrice
    2/12/2024Sold$655,000-3%$230/sqft
    Source: Stellar MLS #O6166945 Report a problem
    1/11/2024Pending sale$675,000$237/sqft
    Source: Stellar MLS #O6166945 Report a problem
    1/5/2024Listed for sale$675,000+29.8%$237/sqft
    Source: Stellar MLS #O6166945 Report a problem
    11/23/2021Sold$520,000-1%$182/sqft
    Source: Public Record Report a problem
    10/13/2021Pending sale$525,000$184/sqft
    Source: Stellar MLS #O5975624 Report a problem
    10/7/2021Listed for sale$525,000+72.1%$184/sqft
    Source: Stellar MLS #O5975624 Report a problem
    9/18/2012Sold$305,000-4.7%$107/sqft
    Source: Public Record Report a problem
    4/11/2012Listed for sale$319,900+20%$112/sqft
    Source: Prudential Florida Realty #O5095058 Report a problem
    6/17/2003Sold$266,600$93/sqft
    Source: Public Record Report a problem

    Public tax history

    YearProperty taxesTax assessment
    2025$8,359 +5.1%$536,207 +1.8%
    2024$7,954 +6%$526,731 +2.6%
    2023$7,503 +5.1%$513,230 +15.1%
    2022$7,136 +70.4%$445,775 +51.3%
    2021$4,187 +0.8%$294,607 +1.4%
    2020$4,152 +1.3%$290,539 +2.3%
    2019$4,100 $284,007 +1.9%
    2018$4,100 +0.9%$278,711 +2.1%
    2017$4,061 +2.7%$272,978 +1.4%
    2016$3,955 -3.6%$269,235 +1.4%
    2015$4,102 $265,504 -1.6%
    2014$4,102 -9.8%$269,772 +10.9%
    2013$4,548 +27.4%$243,208 +2.7%
    2012$3,569 -3.2%$236,783 -1.9%
    2011$3,687 -0.4%$241,252 +0.4%
    2010$3,700 -8.8%$240,334 -7.9%
    2009$4,056 +2.2%$260,842 -1%
    2008$3,970 0%$263,456 +3%
    2007$3,970 -6.7%$255,783 +2.5%
    2006$4,255 +1.6%$249,544 +3%
    2005$4,190 +0.4%$242,276 +3%
    2004$4,171 +353.8%$235,219 +417%
    2003$919 +251.1%$45,500 +247.7%
    2002$262 $13,087

    Find assessor info on the county website

    Neighborhood: 32766

    Nearby schools

    GreatSchools rating
    Schools provided by the listing agent
    • Elementary: Walker Elementary
    • Middle: Chiles Middle
    • High: Hagerty High

    Source: Stellar MLS. This data may not be complete. We recommend contacting the local school district to confirm school assignments for this home.

    Get a cash offer in 3 minutes
    Find out how much your home could sell for in as little as 3 minutes with a no-obligation cash offer.
    Estimated market value
    $685,000
    Get a cash offer in 3 minutes
    Find out how much your home could sell for in as little as 3 minutes with a no-obligation cash offer.
    Estimated market value
    $685,000