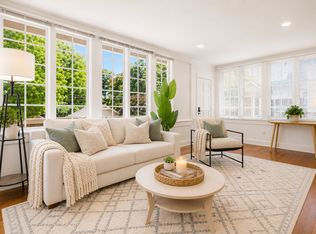
Unique opportunity to own one of only four townhomes at 975 at the Park—a modern, fee-simple enclave by Obie Award–winning Cablik Modern Dwellings. This stunning city home has been elevated with thoughtful, custom, designer-led upgrades that set it apart. Light-filled interiors flow effortlessly from the open kitchen, dining, and living areas to a tranquil private courtyard—an urban retreat framed by custom landscaping, integrated lighting, and a built-in bench for quiet moments or evening gatherings. The main level also includes a two-car, kitchen-level garage with private alley access offering both convenience and privacy in the heart of Midtown. On the 2nd level, the primary suite offers a large bedroom with sitting area, private balcony, spa-inspired bath, and walk-in closet. Across the breezeway on this same level, a detached third bedroom bathroom suite features a vaulted ceiling, custom Murphy bed, and integrated shelving—perfect as a guest suite, studio, home gym, or secondary living area. This level also includes a beautiful loft/office area and laundry room. The third floor features a secondary bedroom with ensuite bath and another loft flex space—ideal for a second office reading nook—providing exceptional versatility for modern living. Finally, the crown jewel: an expansive rooftop terrace with the best protected skyline views you've seen outside of a penthouse condo. The green roof has been lined with astroturf, designer hardscaping, integrated outdoor A/V, and a built-in wet bar with refrigerator, ice maker, and sink, it’s an entertainer’s dream set against the Midtown skyline. Every detail has been thoughtfully curated - fitted custom closets in all bedrooms, upgraded utility and storage spaces, built-in shelving, and a fully integrated Savant home automation system—valued at over $40,000—The system controls lighting, automatic shades, electronic locks, multi-camera audio/visual security system, and high-speed streaming throughout the home. Complementing this is a $50,000 Lutron automated shade package, including blackout shades in the primary suite. With no HOA fee and a location just steps from Piedmont Park, the BeltLine, and Midtown’s best shops and dining, this home offers an extraordinary blend of privacy, sophistication, and connection to the city.
Closed
$1,050,000
975 Piedmont Ave NE Unit 4, Atlanta, GA 30309
3beds
2,625sqft
Townhouse, Residential
Built in 2014
2,178 Square Feet Lot
$1,063,100 Zestimate®
$400/sqft
$6,736 Estimated rent
Home value
$1,063,100
$978,000 - $1.16M
$6,736/mo
Zestimate® history
Owner options
List your home for rent
$6,736/mo
Rent Zestimate®
Find your next renter with Zillow Rental Manager. Plus, with online applications, you can quickly screen prospective tenants – for free.
$6,736/mo
Rent Zestimate®
Refinance and save
$5,192/mo
Est. payment
Refinancing to a lower rate could help reduce your monthly payments and save thousands over the life of the loan.
$5,192/mo
Est. payment
Explore your selling options
Work with a Zillow partner agent
Leverage their expertise and Zillow's premium Showcase listings to get your home seen by more buyers.
Get startedList with your own agent
Get your home in front of millions of buyers by listing it on Zillow.
Learn how to do itSell it yourself
Take full control of how buyers see your home on Zillow by listing For Sale by Owner (FSBO).
List your homeWhat's special
Zillow last checked:
Listing updated:
Listed by:
CHAD POLAZZO,
RE/MAX Metro Atlanta Cityside 404-226-7199,
Catherine Beadles,
RE/MAX Metro Atlanta Cityside
Bought with:
ROBERT VOGEL, 204841
Ansley Real Estate
Source: FMLS GA,MLS#: 7669408
Facts & features
Interior
Bedrooms & bathrooms
- Bedrooms: 3
- Bathrooms: 4
- Full bathrooms: 3
- 1/2 bathrooms: 1
Rooms
- Room types: Bonus Room, Office
Primary bedroom
- Features: Other
- Level: Other
Bedroom
- Features: Other
Primary bathroom
- Features: Double Vanity, Separate Tub/Shower, Soaking Tub
Dining room
- Features: Open Concept
Kitchen
- Features: Breakfast Bar, Eat-in Kitchen, Kitchen Island, Pantry, Stone Counters
Heating
- Central, Forced Air, Zoned
Cooling
- Central Air, Zoned
Appliances
- Included: Dishwasher, Disposal, Gas Cooktop, Gas Oven, Refrigerator
- Laundry: Laundry Room, Upper Level
Features
- High Ceilings 9 ft Lower
- Flooring: Carpet, Hardwood
- Windows: Double Pane Windows, Insulated Windows
- Basement: None
- Has fireplace: No
- Fireplace features: None
- Common walls with other units/homes: End Unit
Interior area
- Total structure area: 2,625
- Total interior livable area: 2,625 sqft
Property
Parking
- Total spaces: 2
- Parking features: Garage
- Garage spaces: 2
Accessibility
- Accessibility features: None
Features
- Levels: Three Or More
- Patio & porch: Deck, Rooftop
- Exterior features: Courtyard
- Pool features: None
- Spa features: None
- Fencing: None
- Has view: Yes
- View description: City
- Waterfront features: None
- Body of water: None
Lot
- Size: 2,178 Square Feet
- Features: Landscaped
Details
- Additional structures: None
- Parcel number: 17 010600120912
- Other equipment: None
- Horse amenities: None
Construction
Type & style
- Home type: Townhouse
- Architectural style: Contemporary,Modern
- Property subtype: Townhouse, Residential
- Attached to another structure: Yes
Materials
- Brick, HardiPlank Type
- Foundation: Slab
- Roof: Other
Condition
- Resale
- New construction: No
- Year built: 2014
Utilities & green energy
- Electric: 110 Volts
- Sewer: Public Sewer
- Water: Public
- Utilities for property: Cable Available, Electricity Available, Natural Gas Available, Phone Available, Sewer Available, Water Available
Green energy
- Energy efficient items: None
- Energy generation: None
Community & HOA
Community
- Features: Near Beltline, Near Public Transport, Near Schools, Near Shopping, Near Trails/Greenway
- Security: None
- Subdivision: 975 At The Park
HOA
- Has HOA: No
Location
- Region: Atlanta
Financial & listing details
- Price per square foot: $400/sqft
- Annual tax amount: $18,277
- Date on market: 11/6/2025
- Cumulative days on market: 20 days
- Ownership: Fee Simple
- Electric utility on property: Yes
- Road surface type: Asphalt
Price history
| Date | Event | Price |
|---|---|---|
| 1/30/2026 | Sold | $1,050,000-4.5%$400/sqft |
Source:  FMLS GA #7669408 Report a problem FMLS GA #7669408 Report a problem | ||
| 12/1/2025 | Pending sale | $1,099,999$419/sqft |
Source:  GAMLS #10638965 Report a problem GAMLS #10638965 Report a problem | ||
| 11/6/2025 | Listed for sale | $1,099,999$419/sqft |
Source: FMLS GA #7669408 Report a problem | ||
Public tax history
Tax history is unavailable.
Neighborhood: Midtown
Nearby homes
- $705,0001 bd1 ba1k sqft971 Piedmont Ave NE, Atlanta, GA 30309Off Market
- $--1 bd1 ba700 sqft971 Piedmont Ave NE #2, Atlanta, GA 30309Off Market

- $--1 bd1 ba700 sqft971 Piedmont Ave NE APT 4, Atlanta, GA 30309Off Market

- $--1 bd1 ba1k sqft971 Piedmont Ave NE #3, Atlanta, GA 30309Off Market

- $1,244,2003 bd3 ba3k sqft975 Piedmont Ave NE APT 1, Atlanta, GA 30309Off Market
- $1,284,8003 bd3 ba2.6k sqft975 Piedmont Ave NE, Atlanta, GA 30309Off Market
- $1,050,0003 bd4 ba2.6k sqft975 Piedmont Ave NE, Atlanta, GA 30309Sold
- $1,287,1003 bd3 ba2.3k sqft975 Piedmont Ave NE, Atlanta, GA 30309Off Market
Nearby schools
GreatSchools rating
- 9/10Virginia-Highland Elementary SchoolGrades: PK-5Distance: 1 mi
- 9/10David T Howard Middle SchoolGrades: 6-8Distance: 1.7 mi
- 9/10Midtown High SchoolGrades: 9-12Distance: 0.6 mi
Schools provided by the listing agent
- Elementary: Springdale Park
- Middle: David T Howard
- High: Midtown
Source: FMLS GA. This data may not be complete. We recommend contacting the local school district to confirm school assignments for this home.
Get a cash offer in 3 minutes
Find out how much your home could sell for in as little as 3 minutes with a no-obligation cash offer.
Estimated market value
$1,063,100
Get a cash offer in 3 minutes
Find out how much your home could sell for in as little as 3 minutes with a no-obligation cash offer.
Estimated market value
$1,063,100
- Georgia
- Fulton County
- Atlanta
- 30309
- Midtown
- 975 Piedmont Ave NE Unit 4
Nearby cities
Nearby neighborhoods
Nearby zip codes
Other Atlanta Topics
