Completely updated and move-in ready, this charming 2-bedroom, 1-bath ranch offers modern comfort and convenient one-level living! Inside, you’ll find new LVP flooring throughout, fresh paint, new trim and doors. The spacious eat-in kitchen is filled with cabinetry and features solid-surface countertops backed by a 10-year warranty. Convenient main-floor laundry and an updated bathroom with a walk-in tiled shower add to the home’s functionality. Extensive improvements include new wiring, a new electrical panel with 200-amp service, new HVAC and ductwork, a new water heater, and new windows for added efficiency and peace of mind. A ramp leading to the home provides convenient accessibility. Outside, enjoy a large yard with a back deck and patio, offering plenty of room to relax or entertain. An oversized one-car garage provides additional parking, storage, and workspace. With the major updates already completed, all that’s left to do is move in and make it yours!
For sale
$125,000
975 Pine St, Galesburg, IL 61401
2beds
864sqft
:
Get pre-qualified$942/mo
Single Family Residence, Residential
Built in 1957
0.45 Acres Lot
$70,100 Zestimate®
$145/sqft
$-- HOA
What's special
Fresh paintSpacious eat-in kitchenConvenient main-floor laundryNew trim and doorsNew lvp flooring throughout
- 2 days |
- 239 |
- 21 |
Zillow last checked:
Listing updated:
Listed by:
Marissa Meyer Office:309-343-1186,
Platinum Key Real Estate, LLC
Source: RMLS Alliance as distributed by MLS GRID,MLS#: CA1045419 Originating MLS: Capital Area Association of Realtors
Originating MLS: Capital Area Association of Realtors
Facts & features
Interior
Bedrooms & bathrooms
- Bedrooms: 2
- Bathrooms: 1
- Full bathrooms: 1
Bedroom 1
- Level: Main
- Dimensions: 14ft 1in x 8ft 1in
Bedroom 2
- Level: Main
- Dimensions: 11ft 4in x 10ft 1in
Kitchen
- Level: Main
- Dimensions: 15ft 1in x 11ft 4in
Living room
- Level: Main
- Dimensions: 19ft 11in x 11ft 4in
Main level
- Area: 864
Heating
- Forced Air
Cooling
- Central Air
Appliances
- Included: Gas Water Heater
Features
- Solid Surface Counter
- Basement: Crawl Space
Interior area
- Total structure area: 864
- Total interior livable area: 864 sqft
Property
Parking
- Total spaces: 1
- Parking features: Detached
- Garage spaces: 1
Features
- Patio & porch: Deck, Patio
Lot
- Size: 0.45 Acres
- Dimensions: 99 x 198
- Features: Level
Details
- Parcel number: 9914451006
Construction
Type & style
- Home type: SingleFamily
- Architectural style: Ranch
- Property subtype: Single Family Residence, Residential
Materials
- Frame, Vinyl Siding
- Foundation: Block
- Roof: Shingle
Condition
- New construction: No
- Year built: 1957
Utilities & green energy
- Sewer: Public Sewer
- Water: Public
Community & HOA
Community
- Subdivision: Not Available
Location
- Region: Galesburg
Financial & listing details
- Price per square foot: $145/sqft
- Tax assessed value: $51,660
- Annual tax amount: $1,689
- Date on market: 7/27/2026
- Road surface type: Paved
Estimated market value
$70,100
$53,000 - $89,000
$934/mo
Price history
| Date | Event | Price |
|---|---|---|
| 7/27/2026 | Listed for sale | $125,000+228.9%$145/sqft |
Source:  RMLS Alliance as distributed by MLS GRID #CA1045419 Report a problem RMLS Alliance as distributed by MLS GRID #CA1045419 Report a problem | ||
| 1/20/2021 | Sold | $38,000+11.8%$44/sqft |
Source: RMLS Alliance as distributed by MLS GRID #CA1004293 Report a problem | ||
| 1/6/2021 | Pending sale | $34,000$39/sqft |
Source: Mel Foster Co. Galesburg #CA1004293 Report a problem | ||
| 12/21/2020 | Listed for sale | $34,000$39/sqft |
Source: Mel Foster Co. Galesburg #CA1004293 Report a problem | ||
Public tax history
| Year | Property taxes | Tax assessment |
|---|---|---|
| 2024 | $1,598 +0.9% | $17,220 +3.3% |
| 2023 | $1,583 -2.2% | $16,670 -2.4% |
| 2022 | $1,619 +3.2% | $17,080 +6% |
| 2021 | $1,569 -1.6% | $16,120 |
| 2020 | $1,594 +125.2% | $16,120 +2% |
| 2019 | $708 +73.4% | $15,800 |
| 2018 | $408 -52.4% | $15,800 +3% |
| 2017 | $858 | $15,340 +1.5% |
| 2015 | $858 | $15,110 -1% |
| 2013 | $858 | $15,270 |
| 2012 | -- | $15,270 -2.6% |
| 2011 | -- | $15,670 -1.5% |
| 2010 | -- | $15,910 +3% |
| 2009 | -- | $15,450 +3% |
| 2008 | -- | $15,000 |
Find assessor info on the county website
Monthly payment
Est. payment
Payment breakdown
Explore the cost of this home by adjusting the details. Changes won't be saved.Climate risks
Neighborhood: 61401
Nearby schools
GreatSchools rating
- 3/10Lombard Middle SchoolGrades: 5-6Distance: 0.3 mi
- 4/10Churchill Jr High SchoolGrades: 7-8Distance: 2.6 mi
- 1/10Galesburg High SchoolGrades: 9-12Distance: 2.6 mi
Schools provided by the listing agent
- High: Galesburg
Source: RMLS Alliance as distributed by MLS GRID. This data may not be complete. We recommend contacting the local school district to confirm school assignments for this home.
- $80,500-- bd1 ba960 sqft987 Pine St, Galesburg, IL 61401Off Market
- $120,600-- bd1 ba1.4k sqft955 Pine St, Galesburg, IL 61401Off Market
- $62,000-- bd1 ba884 sqft1007 Pine St, Galesburg, IL 61401Off Market
- $130,0003 bd2 ba1.4k sqft964 Pine St, Galesburg, IL 61401Sold
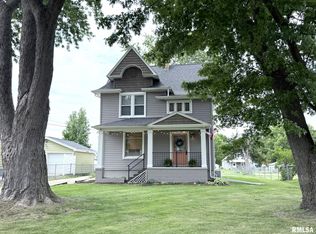
- $136,700-- bd1 ba1k sqft935 Pine St, Galesburg, IL 61401Off Market
- $98,900-- bd1 ba1.2k sqft978 Pine St, Galesburg, IL 61401Off Market
- $129,6004 bd2 ba2k sqft1023 Pine St, Galesburg, IL 61401Off Market
- $155,300-- bd2 ba2.4k sqft990 Pine St, Galesburg, IL 61401Off Market
A local agent can set up tours, give advice and negotiate with sellers.
Similar homes
- $125,0003 bd1 ba856 sqft1942 McMasters Ave, Galesburg, IL 61401For Sale

 MLS ID #CA1045089, Dena May St. George, CENTURY 21 Tucker Swanson. RMLS Alliance as distributed by MLS GRID
 - $114,9003 bd1 ba878 sqft798 Pine St, Galesburg, IL 61401For Sale
 MLS ID #CA1045224, Randy L Wilson, eXp Realty. RMLS Alliance as distributed by MLS GRID
 - $120,0003 bd1 ba1k sqft805 S Farnham St, Galesburg, IL 61401For Sale
 MLS ID #CA1044879, Marissa Meyer, Platinum Key Real Estate, LLC. RMLS Alliance as distributed by MLS GRID
 - $130,0002 bd1 ba1k sqft933 Olive St, Galesburg, IL 61401For Sale
 MLS ID #CA1045010, Dorothy Mangieri, eXp Realty. RMLS Alliance as distributed by MLS GRID
 - $94,9003 bd1 ba936 sqft966 Locust St, Galesburg, IL 61401For SaleMLS ID #CA1045443, Marissa Meyer, Platinum Key Real Estate, LLC. RMLS Alliance as distributed by MLS GRID
- $120,0004 bd2 ba1.2k sqft572 Clark St, Galesburg, IL 61401For SaleMLS ID #PA1268509, Karen K Ballard, Century 21 Lincoln National Re. RMLS Alliance as distributed by MLS GRID
- $125,0003 bd1 ba1.1k sqft1145 Bridge Ave, Galesburg, IL 61401For SaleMLS ID #CA1045113, Sara E Varner, Platinum Key Real Estate, LLC. RMLS Alliance as distributed by MLS GRID
- $140,0003 bd2 ba1k sqft655 N Cherry St, Galesburg, IL 61401For SaleMLS ID #CA1042747, Dorothy Mangieri, eXp Realty. RMLS Alliance as distributed by MLS GRID
- $110,0003 bd1 ba1k sqft117 Garfield Ave, Galesburg, IL 61401For Sale By Owner
- $89,9002 bd1 ba680 sqft522 Phillips St, Galesburg, IL 61401For Sale By Owner
- $84,9002 bd1 ba732 sqft715 E 3rd St, Galesburg, IL 61401For SaleMLS ID #CA1043236, Sara E Varner, Platinum Key Real Estate, LLC. RMLS Alliance as distributed by MLS GRID
- $132,5003 bd1 ba1k sqft907 W Harlem Ave, Monmouth, IL 61462For SaleMLS ID #11899984, Linda Gavin Doyle, Monmouth Farm and Home Realty LLC. My State MLS
- $168,0003 bd2 ba1.2k sqft1548 N Prairie St, Galesburg, IL 61401For SaleMLS ID #PA1268460, Scott Cramer, RE/MAX Traders Unlimited. RMLS Alliance as distributed by MLS GRID
- $89,9003 bd1 ba924 sqft1742 Baird Ave, Galesburg, IL 61401For SaleMLS ID #CA1042644, Randy L Wilson, eXp Realty. RMLS Alliance as distributed by MLS GRID
- $63,0002 bd2 ba972 sqft1690 Beecher Ave, Galesburg, IL 61401For SaleMLS ID #CA1044444, Randy L Wilson, eXp Realty. RMLS Alliance as distributed by MLS GRID
- $105,0003 bd1 ba1k sqft1347 Garden Ln, Galesburg, IL 61401For SaleMLS ID #CA1044869, Sara E Varner, Platinum Key Real Estate, LLC. RMLS Alliance as distributed by MLS GRID
- $69,9002 bd2 ba1k sqft1450 Beecher Ave, Galesburg, IL 61401For SaleMLS ID #CA1044945, Melissa Miner, Western Illinois Realty LLC. RMLS Alliance as distributed by MLS GRID
- $110,0003 bd1 ba1.1k sqft503 E Hunt Ave, Alexis, IL 61412NewMLS ID #12716268, Sharon Esslinger, RE/MAX Country Crossroads. MRED as distributed by MLS GRID
- $81,9002 bd2 ba924 sqft1384 Clark St, Galesburg, IL 61401For SaleMLS ID #CA1043765, Marissa Meyer, Platinum Key Real Estate, LLC. RMLS Alliance as distributed by MLS GRID
- $90,0002 bd1 ba747 sqft102 N I St, Monmouth, IL 61462For SaleMLS ID #11905535, Linda Gavin Doyle, Monmouth Farm and Home Realty LLC. My State MLS
