Welcome to effortless living in the highly sought-after Estates of Evergreen Ponds! This beautifully updated, upper-level townhome is completely turnkey and ready for you to call home.
Step inside from your convenient tuck-under garage and head upstairs to your private retreat. You'll immediately be greeted by an airy, open-concept living and dining space, perfectly highlighted by soaring vaulted ceilings and a brilliant skylight that floods the room with natural light.
The thoughtfully refreshed kitchen features brand-new countertops, backsplash, sink, faucet, hardware and stainless steel modern appliances, perfect for everyday cooking or entertaining. Throughout the entire home, enjoy the pristine feel of fresh paint and gorgeous, warm-toned Luxury Vinyl Plank (LVP) flooring. Practicality meets comfort with a spacious full bathroom, ultra-convenient in-unit laundry, and a massive walk-in closet in the primary bedroom.
Enjoy the best of both worlds—nature and convenience! You are just down the road from the scenic trails of Snail Lake Regional Park, Sucker Lake, and the prestigious North Oaks Golf Club. Grab a delicious bite at nearby Punch Pizza, and enjoy a commuter's dream with quick access to I-35E.
There is truly something for everyone here. Don't miss your chance to make it yours!
Active
Price cut: $5K (7/16)
$189,900
975 Pondview Ct, Vadnais Heights, MN 55127
2beds
1,008sqft
(TH) Quad/4 Corners
Built in 1988
-- sqft lot
$-- Zestimate®
$188/sqft
$300/mo HOA
What's special
- 146 days |
- 494 |
- 31 |
Zillow last checked:
Listing updated:
Listed by:
Katheryn E Congdon 218-410-5015,
HOMESTEAD ROAD
Source: NorthstarMLS as distributed by MLS GRID,MLS#: 7025310
Facts & features
Interior
Bedrooms & bathrooms
- Bedrooms: 2
- Bathrooms: 1
- Full bathrooms: 1
Bedroom
- Level: Main
- Area: 192 Square Feet
- Dimensions: 16x12
Bedroom 2
- Level: Main
- Area: 130 Square Feet
- Dimensions: 13x10
Deck
- Level: Main
- Area: 44 Square Feet
- Dimensions: 11x4
Dining room
- Level: Main
- Area: 156 Square Feet
- Dimensions: 13x12
Kitchen
- Level: Main
- Area: 162 Square Feet
- Dimensions: 13.5x12
Laundry
- Level: Main
- Area: 27 Square Feet
- Dimensions: 9x3
Living room
- Level: Main
- Area: 169 Square Feet
- Dimensions: 13x13
Utility room
- Level: Lower
- Area: 40 Square Feet
- Dimensions: 4x10
Walk in closet
- Level: Main
- Area: 42.5 Square Feet
- Dimensions: 5x8.5
Heating
- Forced Air
Cooling
- Central Air
Appliances
- Included: Dryer, Exhaust Fan, Gas Water Heater, Range, Refrigerator, Stainless Steel Appliance(s), Washer
- Laundry: Laundry Closet, Laundry Room, Main Level, In Unit, Washer Hookup
Features
- Basement: None
- Has fireplace: No
Interior area
- Total structure area: 1,008
- Total interior livable area: 1,008 sqft
- Finished area above ground: 1,008
- Finished area below ground: 0
Property
Parking
- Total spaces: 1
- Parking features: Attached, Asphalt, Electric, Garage Door Opener, Tuckunder Garage
- Attached garage spaces: 1
- Has uncovered spaces: Yes
- Details: Garage Dimensions (10x22.5)
Accessibility
- Accessibility features: None
Features
- Levels: One
- Stories: 1
- Patio & porch: Deck
Lot
- Features: Tree Coverage - Light
Details
- Foundation area: 1008
- Parcel number: 213022240218
- Zoning description: Residential-Single Family
Construction
Type & style
- Home type: Townhouse
- Property subtype: (TH) Quad/4 Corners
- Attached to another structure: Yes
Materials
- Frame
- Roof: Pitched
Condition
- New construction: No
- Year built: 1988
Utilities & green energy
- Electric: Circuit Breakers
- Gas: Natural Gas
- Sewer: City Sewer/Connected
- Water: City Water/Connected
Community & HOA
Community
- Subdivision: Condo 268 Est- Evergrn Pnds
HOA
- Has HOA: Yes
- Services included: Maintenance Structure, Hazard Insurance, Lawn Care, Maintenance Grounds, Professional Mgmt, Sanitation, Snow Removal
- HOA fee: $300 monthly
- HOA name: Estate of Evergreen Ponds Condominium
- HOA phone: 651-487-3708
Location
- Region: Vadnais Heights
Financial & listing details
- Price per square foot: $188/sqft
- Tax assessed value: $178,500
- Annual tax amount: $68
- Date on market: 2/24/2026
- Cumulative days on market: 59 days
- Road surface type: Paved
Estimated market value
Not available
Estimated sales range
Not available
Not available
Price history
| Date | Event | Price |
|---|---|---|
| 7/16/2026 | Price change | $189,900-2.6%$188/sqft |
Source:  NorthstarMLS as distributed by MLS GRID #7025310 Report a problem NorthstarMLS as distributed by MLS GRID #7025310 Report a problem | ||
| 6/28/2026 | Price change | $194,900+2.6%$193/sqft |
Source: NorthstarMLS as distributed by MLS GRID #7025310 Report a problem | ||
| 5/26/2026 | Listed for sale | $189,900$188/sqft |
Source: NorthstarMLS as distributed by MLS GRID #7025310 Report a problem | ||
| 4/29/2026 | Pending sale | $189,900$188/sqft |
Source: NorthstarMLS as distributed by MLS GRID #7025310 Report a problem | ||
| 4/2/2026 | Price change | $189,900-5%$188/sqft |
Source: NorthstarMLS as distributed by MLS GRID #7025310 Report a problem | ||
| 3/6/2026 | Listed for sale | $199,900+139.4%$198/sqft |
Source: NorthstarMLS as distributed by MLS GRID #7025310 Report a problem | ||
| 10/15/1999 | Sold | $83,500$83/sqft |
Source: Agent Provided Report a problem | ||
Public tax history
| Year | Property taxes | Tax assessment |
|---|---|---|
| 2025 | $68 +4.6% | $178,500 +1.8% |
| 2024 | $65 +4.5% | $175,300 +5.3% |
| 2023 | $62 +6.6% | $166,500 +9.2% |
| 2022 | $58 +9% | $152,500 +8.8% |
| 2021 | $53 | $140,200 +2.4% |
| 2020 | -- | $136,900 +18.6% |
| 2019 | -- | $115,400 |
| 2018 | -- | $115,400 +3.4% |
| 2017 | $42 | $111,600 |
| 2016 | $42 +46.5% | -- |
| 2015 | $29 +10% | $86,600 |
| 2014 | $26 +1.1% | -- |
| 2013 | $26 +2.2% | -- |
| 2012 | $25 +0.5% | -- |
| 2011 | $25 | -- |
| 2010 | -- | -- |
| 2009 | -- | -- |
| 2008 | $1,180 +9.9% | -- |
| 2007 | $1,074 +14.7% | -- |
| 2006 | $936 +13% | -- |
| 2005 | $828 +8.7% | -- |
| 2004 | $762 +12.7% | -- |
| 2003 | $676 +10.8% | -- |
| 2002 | $610 -11.3% | -- |
| 2001 | $688 +7.8% | -- |
| 2000 | $638 | -- |
Find assessor info on the county website
Monthly payment
Est. payment
Payment breakdown
Explore the cost of this home by adjusting the details. Changes won't be saved.Climate risks
Neighborhood: 55127
Nearby schools
GreatSchools rating
- 7/10Otter Lake Elementary SchoolGrades: PK-5Distance: 2.3 mi
- 6/10Central Middle SchoolGrades: 6-8Distance: 2.4 mi
- NAWhite Bear Lake Area High SchoolGrades: 9-12Distance: 2.6 mi
- $202,5002 bd1 ba1k sqft969 Pondview Ct, Vadnais Heights, MN 55127Sold

- $203,0002 bd1 ba1k sqft979 Pondview Ct, Vadnais Heights, MN 55127Sold

- $187,7002 bd1 ba951 sqft971 Pondview Ct, Vadnais Heights, MN 55127Off Market
- $179,6002 bd1 ba875 sqft973 Pondview Ct, Vadnais Heights, MN 55127Off Market
- $183,0002 bd1 ba951 sqft977 Pondview Ct, Vadnais Heights, MN 55127Off Market
- $190,7002 bd1 ba1k sqft985 Pondview Ct, Vadnais Heights, MN 55127Off Market
- $185,0002 bd1 ba960 sqft987 Pondview Ct, Vadnais Heights, MN 55127Off Market
- $194,7002 bd1 ba1k sqft989 Pondview Ct, Vadnais Heights, MN 55127Off Market
A local agent can set up tours, give advice and negotiate with sellers.
Similar homes
- $185,0002 bd1 ba940 sqft1049 Greenhaven Dr, Vadnais Heights, MN 55127For Sale

 MLS ID #7093823, Kara Hoogeveen, Edina Realty, Inc.. NorthstarMLS as distributed by MLS GRID
 - $180,0002 bd1 ba940 sqft732 Parkside Dr #732H, Vadnais Heights, MN 55127For Sale
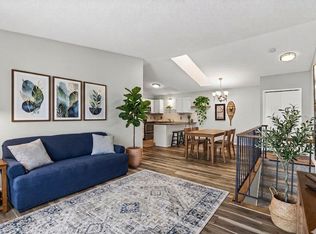 MLS ID #7058785, McKenzie Anderson, Keller Williams Classic Rlty NW. NorthstarMLS as distributed by MLS GRID
 - $190,0002 bd2 ba1k sqft1799 1/2 County Road East E #30, Saint Paul, MN 55110For Sale
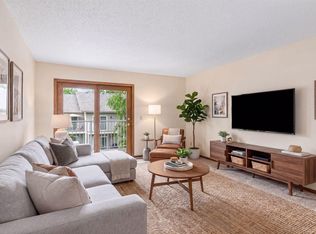 MLS ID #7099476, Lisa Fratzke, Coldwell Banker Realty. NorthstarMLS as distributed by MLS GRID
 - $269,9002 bd2 ba1.3k sqft919 Greenhaven Dr, Vadnais Heights, MN 55127For Sale
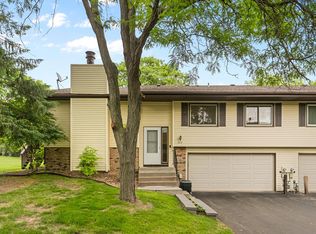 MLS ID #7083506, Guy R. Nelson, Coldwell Banker Realty. NorthstarMLS as distributed by MLS GRID
 - $255,0002 bd1 ba1k sqft661 Belland Ave, Vadnais Heights, MN 55127For SaleMLS ID #7106855, Kathryn Johnson, eXp Realty. NorthstarMLS as distributed by MLS GRID
- $169,9002 bd1 ba1k sqft4045 Hodgson Rd APT 211, Shoreview, MN 55126For SaleMLS ID #7067828, Amber Steiner, LPT Realty, LLC. NorthstarMLS as distributed by MLS GRID
- $199,9002 bd2 ba1k sqft5973 Dellwood Ave, Shoreview, MN 55126For SaleMLS ID #7105240, Brett Lizotte, RE/MAX Results. NorthstarMLS as distributed by MLS GRID
- $214,9003 bd2 ba1.4k sqft1827 County Road East E, White Bear Lake, MN 55110For SaleMLS ID #7061452, Deborah L. Mena, LaBelle Real Estate Group Inc. NorthstarMLS as distributed by MLS GRID
- $199,9002 bd2 ba1.1k sqft4872 Grenwich Trl N, Oakdale, MN 55128For SaleMLS ID #7102334, Joey Zuehlke, BRIX Real Estate. NorthstarMLS as distributed by MLS GRID
- $249,0002 bd2 ba1.3k sqft4791 Grenwich Rd N, Oakdale, MN 55128For SaleMLS ID #7093396, Sean O Sander, Redfin Corporation. NorthstarMLS as distributed by MLS GRID
- $177,0002 bd1 ba1k sqft1845 Livingston Ave APT B, West Saint Paul, MN 55118For SaleMLS ID #7098228, Estefania Borns, Real Broker, LLC. NorthstarMLS as distributed by MLS GRID
- $185,0002 bd2 ba1.1k sqft450 Ford Rd Unit 225, Saint Louis Park, MN 55426For SaleMLS ID #7096428, Mark R Fruen, RE/MAX Results. NorthstarMLS as distributed by MLS GRID
- $230,0001 bd2 ba1.3k sqft825 Martha Lake Ct, Shoreview, MN 55126For SaleMLS ID #7081572, Jim Diffley, Edina Realty, Inc.. NorthstarMLS as distributed by MLS GRID
- $199,9002 bd2 ba1.3k sqft10600 43rd Ave N APT 202, Plymouth, MN 55442For SaleMLS ID #7092863, Krista J. Wolter, Coldwell Banker Realty. NorthstarMLS as distributed by MLS GRID
- $184,5002 bd2 ba1k sqft35 Nathan Ln N APT 303, Plymouth, MN 55441For SaleMLS ID #7074330, Jacqueline Nguyen-Shulstad, Coldwell Banker Realty. NorthstarMLS as distributed by MLS GRID
- $260,0002 bd2 ba1.2k sqft4126 Sylvia Ln S, Shoreview, MN 55126For SaleMLS ID #7076180, Anton Martinez, Pemberton RE. NorthstarMLS as distributed by MLS GRID
- $225,0002 bd2 ba1.1k sqft6433 Barrie Rd, Edina, MN 55435For SaleMLS ID #7082993, Stephanie Chandler Group, Compass. NorthstarMLS as distributed by MLS GRID
- $235,0002 bd2 ba1k sqft3608 Gershwin Ln N, Oakdale, MN 55128For SaleMLS ID #7081985, Amy S Piggee, RE/MAX Results. NorthstarMLS as distributed by MLS GRID
- $224,0002 bd2 ba1.1k sqft103 30th Ave NW, New Brighton, MN 55112For SaleMLS ID #7089750, Anthony Ortiz, Partners Realty Inc.. NorthstarMLS as distributed by MLS GRID
- $220,0002 bd2 ba1k sqft401 Leeward Trl, Woodbury, MN 55129For SaleMLS ID #7060981, Kristy Hebert Esty, Edina Realty, Inc.. NorthstarMLS as distributed by MLS GRID
