This home is ready to close! After viewing the home you can verify the closing date, lock in your interest rate, close and move in quickly. Be sure to ask about lender incentives for qualified buyers! Welcome to the Birch! This model features one level living with a spacious and bright open floor plan. There is a nice sized porch out front and a 3 car garage which enter into the family room, dining room and kitchen with a center island and window over the sink. The laundry room is centrally located in the home for easy access. Down the hall, you will find the primary suite with a walk-in closet and a private 3/4 bath, 2 more bedrooms and a full bath.
Closed
$362,900
975 Prestwick Dr, Belle Plaine, MN 56011
3beds
1,325sqft
Single Family
Built in 2024
10,454 Square Feet Lot
$363,800 Zestimate®
$274/sqft
$2,461 Estimated rent
Home value
$363,800
$338,000 - $393,000
$2,461/mo
Zestimate® history
Owner options
List your home for rent
$2,461/mo
Rent Zestimate®
Find your next renter with Zillow Rental Manager. Plus, with online applications, you can quickly screen prospective tenants – for free.
$2,461/mo
Rent Zestimate®
Refinance and save
$2,294/mo
Est. payment
Refinancing to a lower rate could help reduce your monthly payments and save thousands over the life of the loan.
$2,294/mo
Est. payment
Explore your selling options
Work with a Zillow partner agent
Leverage their expertise and Zillow's premium Showcase listings to get your home seen by more buyers.
Get startedList with your own agent
Get your home in front of millions of buyers by listing it on Zillow.
Learn how to do itSell it yourself
Take full control of how buyers see your home on Zillow by listing For Sale by Owner (FSBO).
List your homeWhat's special
Zillow last checked:
Listing updated:
Listed by:
Daniel K Schmitt 612-750-9706,
Keller Williams Realty Integrity Lakes
Bought with:
John Behnke
RE/MAX Advantage Plus
Source: NorthstarMLS as distributed by MLS GRID,MLS#: 6694662
Facts & features
Interior
Bedrooms & bathrooms
- Bedrooms: 3
- Bathrooms: 2
- Full bathrooms: 1
- 3/4 bathrooms: 1
Bedroom
- Level: Main
- Area: 196 Square Feet
- Dimensions: 14x14
Bedroom 2
- Level: Main
- Area: 90 Square Feet
- Dimensions: 9x10
Bedroom 3
- Level: Main
- Area: 110 Square Feet
- Dimensions: 11x10
Primary bathroom
- Level: Main
- Area: 56 Square Feet
- Dimensions: 7x8
Dining room
- Level: Main
- Area: 88 Square Feet
- Dimensions: 8x11
Great room
- Level: Main
- Area: 330 Square Feet
- Dimensions: 15x22
Kitchen
- Level: Main
- Area: 110 Square Feet
- Dimensions: 10x11
Laundry
- Level: Main
- Area: 72 Square Feet
- Dimensions: 6x12
Porch
- Level: Main
- Area: 105 Square Feet
- Dimensions: 21x5
Walk in closet
- Level: Main
- Area: 24 Square Feet
- Dimensions: 6x4
Heating
- Forced Air
Cooling
- Central Air
Appliances
- Included: Dishwasher, Electric Water Heater, Microwave, Range, Refrigerator
- Laundry: Laundry Room, Main Level, Sink
Features
- Basement: None
Interior area
- Total structure area: 1,325
- Total interior livable area: 1,325 sqft
- Finished area above ground: 1,325
- Finished area below ground: 0
Property
Parking
- Total spaces: 3
- Parking features: Attached, Asphalt
- Attached garage spaces: 3
Accessibility
- Accessibility features: None
Features
- Levels: One
- Stories: 1
- Patio & porch: Front Porch
Lot
- Size: 10,454 Square Feet
- Dimensions: 71 x 21 x 26 x 85 x 79 x 125
Details
- Foundation area: 1443
- Parcel number: 201070290
- Zoning description: Residential-Single Family
Construction
Type & style
- Home type: SingleFamily
- Property subtype: Single Family
Materials
- Roof: Age 8 Years or Less,Rolled/Hot Mop
Condition
- New construction: Yes
- Year built: 2024
Details
- Builder name: LOOMIS HOMES LLC
Utilities & green energy
- Electric: Circuit Breakers, 200+ Amp Service
- Gas: Natural Gas
- Sewer: City Sewer/Connected
- Water: City Water/Connected
Community & HOA
Community
- Subdivision: Chatfield/Green 3rd Add
HOA
- Has HOA: No
Location
- Region: Belle Plaine
Financial & listing details
- Price per square foot: $274/sqft
- Tax assessed value: $387,000
- Annual tax amount: $816
- Date on market: 3/31/2025
- Cumulative days on market: 244 days
Price history
| Date | Event | Price |
|---|---|---|
| 5/29/2025 | Sold | $362,900-0.5%$274/sqft |
Source:  NorthstarMLS as distributed by MLS GRID #6694662 Report a problem NorthstarMLS as distributed by MLS GRID #6694662 Report a problem | ||
| 4/30/2025 | Pending sale | $364,900$275/sqft |
Source: NorthstarMLS as distributed by MLS GRID #6694662 Report a problem | ||
| 3/31/2025 | Listed for sale | $364,900-5.9%$275/sqft |
Source: NorthstarMLS as distributed by MLS GRID #6694662 Report a problem | ||
| 3/31/2025 | Listing removed | $387,900$293/sqft |
Source: NorthstarMLS as distributed by MLS GRID #6594194 Report a problem | ||
| 1/3/2025 | Price change | $387,900+2.6%$293/sqft |
Source: NorthstarMLS as distributed by MLS GRID #6594194 Report a problem | ||
| 8/29/2024 | Listed for sale | $377,900+0.5%$285/sqft |
Source: NorthstarMLS as distributed by MLS GRID #6594194 Report a problem | ||
| 8/29/2024 | Listing removed | -- |
Source: NorthstarMLS as distributed by MLS GRID #6552801 Report a problem | ||
| 6/12/2024 | Listed for sale | $375,900$284/sqft |
Source: NorthstarMLS as distributed by MLS GRID #6552801 Report a problem | ||
Public tax history
| Year | Property taxes | Tax assessment |
|---|---|---|
| 2025 | $1,306 +59.3% | $387,000 +461.7% |
| 2024 | $820 +95.2% | $68,900 +7% |
| 2023 | $420 | $64,400 |
| 2022 | -- | $64,400 |
Find assessor info on the county website
Neighborhood: 56011
Nearby homes
- $353,9003 bd2 ba1.4k sqft960 Ashford Rd, Belle Plaine, MN 56011Sold

- $365,7003 bd2 ba1.4k sqft956 Ashford Rd, Belle Plaine, MN 56011Off Market
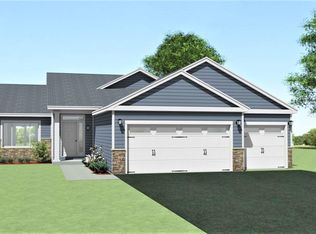
- $374,9003 bd2 ba1.3k sqft967 Prestwick Dr, Belle Plaine, MN 56011Sold
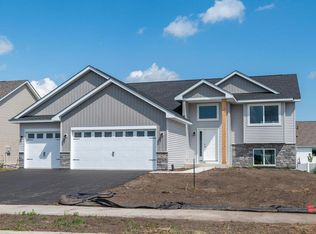
- $357,0003 bd2 ba1.3k sqft952 Ashford Rd, Belle Plaine, MN 56011Off Market

- $381,2003 bd3 ba1.7k sqft948 Ashford Rd, Belle Plaine, MN 56011Off Market
- $375,0003 bd2 ba1.3k sqft959 Prestwick Dr, Belle Plaine, MN 56011Sold
- $372,1004 bd2 ba1.7k sqft949 Ashford Rd, Belle Plaine, MN 56011Off Market
- $379,9003 bd2 ba1.4k sqft955 Prestwick Dr, Belle Plaine, MN 56011Sold
Nearby schools
GreatSchools rating
- 7/10Oak Crest Elementary SchoolGrades: 3-6Distance: 0.7 mi
- 7/10Belle Plaine Junior High SchoolGrades: 7-8Distance: 1.1 mi
- 6/10Belle Plaine Senior High SchoolGrades: 9-12Distance: 1.1 mi
Get a cash offer in 3 minutes
Find out how much your home could sell for in as little as 3 minutes with a no-obligation cash offer.
Estimated market value
$363,800
Get a cash offer in 3 minutes
Find out how much your home could sell for in as little as 3 minutes with a no-obligation cash offer.
Estimated market value
$363,800
- Minnesota
- Scott County
- Belle Plaine
- 56011
- 975 Prestwick Dr
Nearby cities
Nearby zip codes
Other Belle Plaine Topics
