Rising from one of Brentwood's most coveted streets, this brand-new five bedroom residence introduces a fresh interpretation of California living. Offering an impressive 4,209 square-feet of living space behind a gated driveway, the design melds timeless style with thoughtful functionality. The stone and siding exterior lend alluring appeal, while lush hedges frame the property creating a natural sanctuary. Inside, the interior reveals an artful composition of spaces with high ceilings, home automation, and meticulously curated finishes. The great room serves as the centerpiece of the home, harmoniously connecting the gourmet kitchen and family room in a flowing, light-filled space with direct access to the backyard. At its heart, the kitchen stuns with its expansive stone island, cozy breakfast nook, professional-grade Wolf range, and SubZero appliances. A well-appointed butler's pantry, equipped with a wine fridge, further enhances the kitchen's utility, and provides convenient access to the dining room. A dedicated office, formal living room and bedroom suite complete the main level. Ascend a double-height stairway to the upper level, where a skylight-lit hallway leads to a convenient laundry room and four bedroom suites. The primary suite presents a tranquil sanctuary, incorporating vaulted ceilings with architectural wood details, a gas fireplace, and a private balcony overlooking the beautiful backyard. Its spa-inspired bathroom features dual sinks, makeup vanity, glass-enclosed shower, and a luxurious soaking tub. Outside, the backyard mirrors the home's refined design with a covered cabana with a half bath accompanying the swimming pool and spa, while a dedicated outdoor kitchen and dining terrace create an additional living and entertaining space. Parking accommodations for four vehicles within the 2-car garage and driveway are secured behind an automatic gate. This residence stands as a sophisticated interpretation of contemporary California living, ideally situated just moments from fine dining, shopping, and entertainment, with close access to the premier amenities of both Brentwood and Santa Monica.
Sold for $6,018,000
$6,018,000
975 S Bundy Dr, Los Angeles, CA 90049
5beds
4,209sqft
Residential, Single Family Residence
Built in 2025
7,623 Square Feet Lot
$5,931,200 Zestimate®
$1,430/sqft
$5,945 Estimated rent
Home value
$5,931,200
$5.34M - $6.58M
$5,945/mo
Zestimate® history
Owner options
List your home for rent
$5,945/mo
Rent Zestimate®
Find your next renter with Zillow Rental Manager. Plus, with online applications, you can quickly screen prospective tenants – for free.
$5,945/mo
Rent Zestimate®
Refinance and save
$37,943/mo
Est. payment
Refinancing to a lower rate could help reduce your monthly payments and save thousands over the life of the loan.
$37,943/mo
Est. payment
Explore your selling options
Work with a Zillow partner agent
Leverage their expertise and Zillow's premium Showcase listings to get your home seen by more buyers.
Get startedList with your own agent
Get your home in front of millions of buyers by listing it on Zillow.
Learn how to do itSell it yourself
Take full control of how buyers see your home on Zillow by listing For Sale by Owner (FSBO).
List your homeWhat's special
Gas fireplacePrivate balconyGourmet kitchenSubzero appliancesAutomatic gateGated drivewayExpansive stone island
Zillow last checked:
Listing updated:
Listed by:
F. Ron Smith DRE # 00961954 310-500-3931,
Compass 310-500-3931,
David Berg DRE # 01481236 310-500-3931,
Compass
Bought with:
Scott Schiller, DRE # 02096601
Nourmand & Associates-BH
Source: CLAW,MLS#: 24-464955
Facts & features
Interior
Bedrooms & bathrooms
- Bedrooms: 5
- Bathrooms: 7
- Full bathrooms: 5
- 1/2 bathrooms: 2
Rooms
- Room types: Breakfast Area, Entry, Powder, Office, Pantry, Master Bedroom, Living Room, Dining Room, Walk-In Closet, Walk-In Pantry, Family Room, Formal Entry, Great Room, Guest-Maids Quarters, Patio Covered, Patio Open
Primary bedroom
- Features: Master Suite
Bedroom
- Features: Walk-In Closet(s)
- Level: Main
Bathroom
- Features: Double Vanity(s), Powder Room, Shower Over Tub, Shower Stall, Shower and Tub
Kitchen
- Features: Stone Counters, Pantry, Kitchen Island, Gourmet Kitchen
Heating
- Central, Fireplace(s)
Cooling
- Central Air, Air Conditioning
Appliances
- Included: Built-Ins, Gas Cooking Appliances, Range, Range Hood, Oven, Dishwasher, Dryer, Microwave, Washer, Range/Oven, Refrigerator, Freezer, Disposal, Exhaust Fan, Water Line to Refrigerator, Tankless Water Heater
- Laundry: Laundry Room, Upper Level
Features
- Built-in Features, Cathedral-Vaulted Ceilings, High Ceilings, Smart Home, Open Floorplan, Wired for Sound, Recessed Lighting, Tray Ceiling(s), Turnkey, Built-Ins, Breakfast Area, Formal Dining Rm, Breakfast Counter / Bar
- Flooring: Wood, Tile
- Windows: Double Pane Windows, Skylight(s)
- Number of fireplaces: 3
- Fireplace features: Living Room, Master Retreat, Outside, Gas
Interior area
- Total structure area: 4,209
- Total interior livable area: 4,209 sqft
Property
Parking
- Total spaces: 4
- Parking features: Garage - 2 Car, Driveway, Auto Driveway Gate, Garage Is Attached, Direct Access
- Attached garage spaces: 2
- Uncovered spaces: 2
Features
- Levels: Two
- Stories: 2
- Entry location: Foyer
- Patio & porch: Covered, Patio
- Exterior features: Balcony, Barbecue
- Pool features: In Ground
- Spa features: In Ground
- Fencing: Privacy,Fenced,Gate
- Has view: Yes
- View description: City, Tree Top
Lot
- Size: 7,623 Square Feet
- Dimensions: 50 x 156
- Features: Back Yard, Yard, Front Yard, Landscaped, Lawn, City Lot
Details
- Additional structures: Cabana
- Parcel number: 4264024013
- Zoning: LAR1
- Special conditions: Standard
Construction
Type & style
- Home type: SingleFamily
- Architectural style: Traditional
- Property subtype: Residential, Single Family Residence
Materials
- Wainscotting
Condition
- New Construction
- New construction: Yes
- Year built: 2025
Community & HOA
Community
- Security: Exterior Security Lights, Automatic Gate, Card/Code Access, Security Lights
HOA
- Has HOA: No
Location
- Region: Los Angeles
Financial & listing details
- Price per square foot: $1,430/sqft
- Tax assessed value: $1,033,970
- Annual tax amount: $12,546
- Date on market: 1/17/2025
Price history
| Date | Event | Price |
|---|---|---|
| 2/21/2025 | Sold | $6,018,000+2.2%$1,430/sqft |
Source:  CLAW #24-464955 Report a problem CLAW #24-464955 Report a problem | ||
| 2/7/2025 | Pending sale | $5,890,000$1,399/sqft |
Source: CLAW #24-464955 Report a problem | ||
| 1/17/2025 | Listed for sale | $5,890,000+208.4%$1,399/sqft |
Source: CLAW #24-464955 Report a problem | ||
| 8/23/2023 | Sold | $1,910,000+0.6%$454/sqft |
Source: Public Record Report a problem | ||
| 6/13/2023 | Pending sale | $1,899,000$451/sqft |
Source: CLAW #23-275029 Report a problem | ||
| 5/30/2023 | Listed for sale | $1,899,000$451/sqft |
Source: CLAW #23-275029 Report a problem | ||
Public tax history
| Year | Property taxes | Tax assessment |
|---|---|---|
| 2025 | $12,546 +1.3% | $1,033,970 +2% |
| 2024 | $12,389 -27.8% | $1,013,697 -28.2% |
| 2023 | $17,166 +4.9% | $1,412,779 +2% |
| 2022 | $16,364 +341.6% | $1,385,079 +365.6% |
| 2021 | $3,706 -1% | $297,473 +1% |
| 2020 | $3,741 | $294,424 +2% |
| 2019 | $3,741 +5.6% | $288,652 +2% |
| 2018 | $3,544 | $282,994 +2% |
| 2017 | $3,544 +2.1% | $277,446 +2% |
| 2016 | $3,469 +2.5% | $272,006 +1.5% |
| 2015 | $3,385 +0.8% | $267,921 +2% |
| 2014 | $3,359 | $262,674 +2.5% |
| 2012 | -- | $256,362 +2% |
| 2011 | -- | $251,336 +0.8% |
| 2010 | -- | $249,458 -0.2% |
| 2009 | -- | $250,052 +2% |
| 2008 | -- | $245,150 +2% |
| 2007 | -- | $240,344 +2% |
| 2006 | -- | $235,632 |
| 2005 | -- | $235,632 +4% |
| 2004 | -- | $226,485 +1.9% |
| 2003 | -- | $222,335 +2% |
| 2002 | -- | $217,977 +4% |
| 2000 | -- | $209,515 |
Find assessor info on the county website
Neighborhood: Brentwood
Nearby homes
- $5,685,0006 bd7 ba4.7k sqft971 S Bundy Dr, Los Angeles, CA 90049Sold
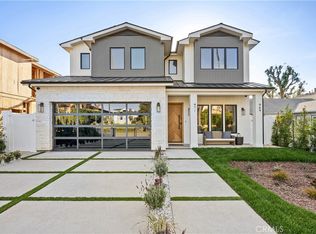
- $2,294,7002 bd2 ba1.5k sqft979 S Bundy Dr, Los Angeles, CA 90049Off Market
- $2,526,2003 bd2 ba1.7k sqft965 S Bundy Dr, Los Angeles, CA 90049Off Market
- $4,095,4005 bd5 ba4k sqft961 S Bundy Dr, Los Angeles, CA 90049Off Market

- $2,272,7003 bd2 ba1.1k sqft1001 S Bundy Dr, Los Angeles, CA 90049Off Market
- $3,402,0003 bd3 ba2.9k sqft12131 Mayfield Ave, Los Angeles, CA 90049Off Market
- $2,433,5004 bd3 ba1.4k sqft972 S Gretna Green Way, Los Angeles, CA 90049Off Market
- $--3 bd3 ba1.9k sqft11911 1/2 Mayfield St #102, Los Angeles, CA 90049Off Market
Nearby schools
GreatSchools rating
- 9/10Brentwood Science SchoolGrades: K-5Distance: 0.4 mi
- 9/10Paul Revere Middle SchoolGrades: 6-8Distance: 1.6 mi
- 6/10University Senior High School CharterGrades: 9-12Distance: 0.6 mi
Get a cash offer in 3 minutes
Find out how much your home could sell for in as little as 3 minutes with a no-obligation cash offer.
Estimated market value
$5,931,200
Get a cash offer in 3 minutes
Find out how much your home could sell for in as little as 3 minutes with a no-obligation cash offer.
Estimated market value
$5,931,200
- California
- Los Angeles County
- Los Angeles
- 90049
- Brentwood
- 975 S Bundy Dr
Nearby cities
Nearby neighborhoods
Nearby zip codes
Other Los Angeles Topics
