Skip main navigation
Accepting backups
  • $274,900

    975 S High St, Yellow Springs, OH 45387

    2beds
    948sqft
    : 
    Loading
    Get pre-qualified
    Single Family Residence
    Built in 1996
    0.28 Acres Lot
    $275,100 Zestimate®
    $290/sqft
    $8/mo HOA

    What's special

    Surrounded by mature treesCurved island countertopOne-car carportAll appliances conveyLow-maintenance landscapingAbundant cabinetryTwo generously sized bedrooms
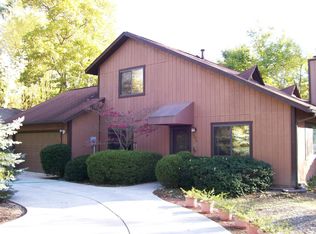
    Charming One-Level Living in the Heart of Yellow Springs! Lovingly maintained by its original owner for the past 30 years, this adorable ranch offers the perfect blend of comfort, convenience, and natural beauty. Hardwood floors flow throughout the home, while the thoughtful layout creates an easy connection between the living room, dining area, and kitchen. The well-designed kitchen features abundant cabinetry, a curved island countertop, and all appliances convey. Two generously sized bedrooms are served by a convenient hall bath. The laundry room includes a utility tub, and the washer and dryer stay with the home. One of the property's standout features is the fantastic screened porch overlooking the backyard and protected greenspace beyond. Surrounded by mature trees, the setting feels like your own private retreat reminiscent of nearby Glen Helen. Additional highlights include an attached climate-controlled storage room, one-car carport, low-maintenance landscaping, and major recent improvements including a new HVAC system (2023) and roof with skylights (2023). Ideally located near Glen Helen Nature Preserve, village shops and restaurants, parks, WPAFB, area universities, and major highways, this delightful home offers easy living in one of the region's most sought-after communities. Schedule your private showing today!
    9 days
    |
    317
    |
    14
    |

    Zillow last checked:

    Listing updated:

    Listed by:

    Shelly K Blackman (513)443-5060,

    Plum Tree Realty

    Source: DABR MLS,MLS#: 963079MLS LogoOriginating MLS: Dayton Area Board of REALTORS

      Facts & features

      Interior

      Bedrooms & bathrooms
      • Bedrooms: 2
      • Bathrooms: 1
      • Full bathrooms: 1
      • Main level bathrooms: 1
      Bedroom
      • Level: Main
      • Dimensions: 12 x 11
      Bedroom
      • Level: Main
      • Dimensions: 12 x 10
      Dining room
      • Level: Main
      • Dimensions: 12 x 9
      Kitchen
      • Level: Main
      • Dimensions: 11 x 8
      Living room
      • Level: Main
      • Dimensions: 16 x 11
      Other
      • Level: Main
      • Dimensions: 12 x 6
      Screened porch
      • Level: Main
      • Dimensions: 12 x 12
      Heating
      • Forced Air, Natural Gas
      Cooling
      • Central Air
      Appliances
      • Included: Dryer, Range, Refrigerator, Washer, Gas Water Heater
      Features
      • Windows: Double Pane Windows, Wood Frames
      • Basement: Crawl Space
      Interior area
      • Total structure area: 948
      • Total interior livable area: 948 sqft
      Video & virtual tour

      Property

      Parking
      • Parking features: Carport
      • Has carport: Yes
      Features
      • Levels: One
      • Stories: 1
      • Patio & porch: Porch
      • Exterior features: Porch
      Lot
      • Size: 0.28 Acres
      • Dimensions: 80 x 158
      Details
      • Parcel number: F19000100080035900
      • Zoning: Residential
      • Zoning description: Residential

      Construction

      Type & style
      • Home type: SingleFamily
      • Architectural style: Ranch
      • Property subtype: Single Family Residence
      Materials
      • Frame, Wood Siding
      Condition
      • Year built: 1996

      Utilities & green energy

      • Water: Public
      • Utilities for property: Sewer Available, Water Available, Cable Available

      Community & HOA

      Community
      • Security: Smoke Detector(s)
      • Subdivision: Southwood
      HOA
      • Has HOA: Yes
      • Services included: Other
      • HOA fee: $100 annually
      • HOA name: Southwood HOA - F. Halley
      • HOA phone: 937-776-8795
      Location
      • Region: Yellow Springs

      Financial & listing details

      • Price per square foot: $290/sqft
      • Tax assessed value: $233,450
      • Annual tax amount: $4,205
      • Date on market: 6/30/2026
      • Listing terms: Conventional,FHA,VA Loan

        Estimated market value

        $275,100

        $261,000 - $289,000

        $1,509/mo

        Price history

        DateEventPrice
        7/2/2026Pending sale$274,900$290/sqft
        Source: DABR MLS #963079 Report a problem
        7/1/2026Listed for sale$274,900+604.9%$290/sqft
        Source: DABR MLS #963079 Report a problem
        6/6/1996Sold$39,000$41/sqft
        Source: Public Record Report a problem

        Public tax history

        YearProperty taxesTax assessment
        2025$4,205 +5.1%$81,710
        2024$4,001 -2.7%$81,710
        2023$4,111 +25.4%$81,710 +26.4%
        2022$3,279 +4%$64,650
        2021$3,154 -0.3%$64,650
        2020$3,165 +8.4%$64,650 +16.1%
        2019$2,920 +0.3%$55,690
        2018$2,912 +1.3%$55,690
        2017$2,874 +10.4%$55,690 +8.5%
        2016$2,602 -1.6%$51,320
        2015$2,645 $51,320
        2014$2,645 +8.6%$51,320 +3.9%
        2013$2,435 +0%$49,400
        2012$2,435 +123.8%$49,400
        2011$1,088 -49.6%$49,400
        2010$2,156 +1.1%$49,400
        2009$2,134 +1.9%$49,400
        2008$2,095 +16.1%$49,400 +16.3%
        2007$1,805 -7.3%$42,490
        2006$1,947 +35.6%$42,490 +14.9%
        2004$1,436 +4.8%$36,990 0%
        2003$1,370 -1.7%$36,992
        2002$1,393 +14.5%$36,992 +21.2%
        2001$1,217 -9.4%$30,521
        2000$1,344 $30,521

        Find assessor info on the county website

        Monthly payment

        Est. payment

        Payment breakdown

        Explore the cost of this home by adjusting the details. Changes won't be saved.
        All calculations are estimates and provided by Zillow, Inc. for informational purposes only. Actual amounts may vary.
        HOA fees may include property taxes on listings classified as Co-Ops. Contact the listing agent and/or owner for fee details.
        Mortgage interest rates are dependent on a number of factors, including credit score, down payment, and repayment length. Interest rate data provided by Zillow Group Marketplace, Inc. as of 1/1/1970 from various mortgage lenders with which we have lead or other similar arrangements; the Estimated Payment is an average of those rates.
        See how much you could borrow to make a competitive offer.

        Climate risks

        Neighborhood: 45387

        Getting around

        44 / 100
        Car-Dependent
        53 / 100
        Bikeable

        Nearby schools

        GreatSchools rating
        Schools provided by the listing agent
        • District: Yellow Springs

        Source: DABR MLS. This data may not be complete. We recommend contacting the local school district to confirm school assignments for this home.

        A local agent can set up tours, give advice and negotiate with sellers.

        Browse local experts

        Similar homes

        Skip to the end of the carouselSkip to the beginning of the carousel