Come see 975 S Lundy, you'll be pleasantly surprised! As you approach the home, you will notice a welcoming front porch, freshly painted, complete with porch swing waiting to lull you with a gentle rhythm that is sure to relax you from the stresses of the day.
As you enter the home there is an ease of flow that seamlessly takes you from one room into the next. While having the feeling of an open floor plan, it still allows for each room to have a purpose and function independently of the others. The ceramic tile of the entryway leads into the spacious kitchen complete with stainless steel appliances and an ample supply of cabinetry and counter space.
If room to entertain is a must, then you will be thrilled with the openness created by the low countertop separating the kitchen and dining room, allowing for interaction and conversation with those creating the culinary delights for all to enjoy. The counter not only allows for extra seating, but a sizable table is a must for this spacious dining room (w/new vinyl flooring). The cozy living room with newer carpet completes the main level. Taking the staircase to the second floor, you will find 3 generous bedrooms 2 with new ceiling fans, 1 full bath that features a double sink, updated lighting, wainscoting, paint and electric. The basement has been improved from the floors up!! There is ample room for storage and/or other interests. Heading out back you will discover a freshly painted wood deck that leads to your enclosed backyard with vinyl fencing. A detached 2-car garage and extra space enough for a workbench or even more storage, completes this must-see home.
French drain installed on drive side of home, Garage roof repaired and header replaced, New cement flooring in furnace room in basement, new water line into meter, Roof (9 yrs.), Furnace (7 yrs.), newer water heater (3-4 yrs.), up to code electric. and more.
TV in living room does not convey.
Closed
$118,000
975 S Lundy Ave, Salem, OH 44460
3beds
1,144sqft
Single Family Residence
Built in 1920
4,791 Square Feet Lot
$137,500 Zestimate®
$103/sqft
$1,233 Estimated rent
Home value
$137,500
$128,000 - $147,000
$1,233/mo
Zestimate® history
Owner options
List your home for rent
$1,233/mo
Rent Zestimate®
Find your next renter with Zillow Rental Manager. Plus, with online applications, you can quickly screen prospective tenants – for free.
$1,233/mo
Rent Zestimate®
Refinance and save
$595/mo
Est. payment
Refinancing to a lower rate could help reduce your monthly payments and save thousands over the life of the loan.
$595/mo
Est. payment
Explore your selling options
Work with a Zillow partner agent
Leverage their expertise and Zillow's premium Showcase listings to get your home seen by more buyers.
Get startedList with your own agent
Get your home in front of millions of buyers by listing it on Zillow.
Learn how to do itSell it yourself
Take full control of how buyers see your home on Zillow by listing For Sale by Owner (FSBO).
List your homeWhat's special
Zillow last checked:
Listing updated:
Listed by:
Peggy Bush peggybush@kw.com330-540-1549,
Keller Williams Chervenic Rlty
Bought with:
Courtney Masterson, 2022007285
Howard Hanna
Source: MLS Now,MLS#: 5012703 Originating MLS: Youngstown Columbiana Association of REALTORS
Originating MLS: Youngstown Columbiana Association of REALTORSFacts & features
Interior
Bedrooms & bathrooms
- Bedrooms: 3
- Bathrooms: 1
- Full bathrooms: 1
Bedroom
- Description: Flooring: Carpet
- Level: Second
- Dimensions: 12 x 10
Bedroom
- Description: Flooring: Laminate
- Level: Second
- Dimensions: 12 x 10
Bedroom
- Description: Flooring: Laminate
- Level: Second
- Dimensions: 12 x 9
Bathroom
- Description: Flooring: Ceramic Tile
- Level: Second
- Dimensions: 10 x 9
Dining room
- Description: Flooring: Luxury Vinyl Tile
- Level: First
- Dimensions: 12 x 12
Kitchen
- Description: Flooring: Ceramic Tile
- Level: First
- Dimensions: 12 x 10
Living room
- Description: Flooring: Carpet
- Level: First
- Dimensions: 12 x 12
Heating
- Forced Air, Gas
Cooling
- Central Air
Appliances
- Included: Dryer, Dishwasher, Microwave, Range, Refrigerator, Washer
- Laundry: Lower Level
Features
- Basement: Unfinished,Walk-Out Access
- Has fireplace: No
Interior area
- Total structure area: 1,144
- Total interior livable area: 1,144 sqft
- Finished area above ground: 1,144
Property
Parking
- Total spaces: 2
- Parking features: Detached, Garage, Shared Driveway
- Garage spaces: 2
Features
- Levels: Two
- Stories: 2
- Patio & porch: Deck, Porch
- Fencing: Back Yard,Vinyl
Lot
- Size: 4,791 Square Feet
Details
- Parcel number: 5105744000
Construction
Type & style
- Home type: SingleFamily
- Architectural style: Conventional,Other,Traditional
- Property subtype: Single Family Residence
Materials
- Vinyl Siding
- Roof: Asphalt,Fiberglass
Condition
- Year built: 1920
Utilities & green energy
- Sewer: Public Sewer
- Water: Public
Community & HOA
HOA
- Has HOA: No
Location
- Region: Salem
Financial & listing details
- Price per square foot: $103/sqft
- Tax assessed value: $85,600
- Annual tax amount: $707
- Date on market: 6/28/2024
- Cumulative days on market: 90 days
- Listing terms: Cash,Conventional
Price history
| Date | Event | Price |
|---|---|---|
| 8/9/2024 | Sold | $118,000+2.6%$103/sqft |
Source:  MLS Now #5012703 Report a problem MLS Now #5012703 Report a problem | ||
| 7/2/2024 | Pending sale | $115,000$101/sqft |
Source: MLS Now #5012703 Report a problem | ||
| 6/28/2024 | Listed for sale | $115,000$101/sqft |
Source: MLS Now #5012703 Report a problem | ||
| 5/13/2024 | Listing removed | -- |
Source: MLS Now #5012703 Report a problem | ||
| 4/30/2024 | Pending sale | $115,000$101/sqft |
Source: MLS Now #5012703 Report a problem | ||
| 3/13/2024 | Price change | $115,000-4.1%$101/sqft |
Source: MLS Now #5012703 Report a problem | ||
| 2/21/2024 | Price change | $119,900-4.1%$105/sqft |
Source: MLS Now #5012703 Report a problem | ||
| 2/5/2024 | Price change | $125,000+25.1%$109/sqft |
Source: MLS Now #5012703 Report a problem | ||
| 11/22/2021 | Pending sale | $99,900-0.1%$87/sqft |
Source: MLS Now #4316963 Report a problem | ||
| 11/9/2021 | Sold | $100,000+400%$87/sqft |
Source: MLS Now #4316963 Report a problem | ||
| 3/5/2010 | Listing removed | $20,000$17/sqft |
Source: Hunter Realty #3094726 Report a problem | ||
| 2/12/2010 | Listed for sale | $20,000$17/sqft |
Source: Hunter Realty #3094726 Report a problem | ||
| 1/21/2010 | Listing removed | $20,000$17/sqft |
Source: foreclosure.com Report a problem | ||
| 1/12/2010 | Listed for sale | $20,000-60.4%$17/sqft |
Source: foreclosure.com Report a problem | ||
| 4/3/2006 | Sold | $50,500-1%$44/sqft |
Source: Public Record Report a problem | ||
| 9/25/1997 | Sold | $51,000+27.5%$45/sqft |
Source: Public Record Report a problem | ||
| 10/18/1996 | Sold | $40,000$35/sqft |
Source: Public Record Report a problem | ||
Public tax history
| Year | Property taxes | Tax assessment |
|---|---|---|
| 2025 | $1,110 +10.3% | $29,960 +19.8% |
| 2024 | $1,006 +42.1% | $25,000 +42.5% |
| 2023 | $708 +7.9% | $17,540 |
| 2022 | $656 +10% | $17,540 +14.4% |
| 2021 | $596 -0.8% | $15,330 |
| 2020 | $601 +5.1% | $15,330 |
| 2019 | $572 | $15,330 +10% |
| 2018 | $572 +0.9% | $13,940 |
| 2017 | $567 -8.1% | $13,940 -6.8% |
| 2016 | $617 | $14,950 |
| 2015 | $617 -1.1% | $14,950 |
| 2014 | $624 -7.2% | $14,950 -3% |
| 2013 | $673 +0.4% | $15,410 |
| 2012 | $670 -2.6% | $15,410 |
| 2011 | $688 -7.6% | $15,410 |
| 2010 | $744 | $15,410 -20.1% |
| 2009 | $744 +0.1% | $19,290 |
| 2008 | $744 | $19,290 |
| 2007 | $744 -32.8% | $19,290 +6% |
| 2004 | $1,107 -2.1% | $18,190 -1.4% |
| 2003 | $1,130 -2.2% | $18,450 |
| 2002 | $1,156 +9.7% | $18,450 +12% |
| 2000 | $1,054 | $16,480 |
Find assessor info on the county website
Neighborhood: 44460
Nearby homes
- $122,9005 bd2 ba2.3k sqft965 S Lundy Ave, Salem, OH 44460Off Market
- $101,4004 bd1 ba-- sqft490 E Euclid Ave, Salem, OH 44460Off Market
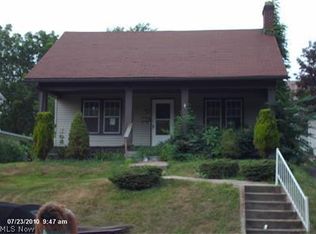
- $106,1003 bd1 ba1.4k sqft480 E Euclid Ave, Salem, OH 44460Off Market
- $114,6003 bd1 ba1.6k sqft957 S Lundy Ave, Salem, OH 44460Off Market
- $101,4004 bd1 ba1.7k sqft490 E Euclid St, Salem, OH 44460Off Market
- $109,3003 bd1 ba1.4k sqft496 E Euclid St, Salem, OH 44460Off Market
- $156,8004 bd2 ba2k sqft947 S Lundy Ave, Salem, OH 44460Off Market
- $127,2003 bd1 ba1.6k sqft510 E Euclid St, Salem, OH 44460Off Market
Nearby schools
GreatSchools rating
- 6/10Reilly Elementary SchoolGrades: 3-4Distance: 0.5 mi
- 5/10Salem Junior High SchoolGrades: 7-8Distance: 1.1 mi
- 6/10Salem High SchoolGrades: 9-12Distance: 1.1 mi
Schools provided by the listing agent
- District: Salem CSD - 1508
Source: MLS Now. This data may not be complete. We recommend contacting the local school district to confirm school assignments for this home.
Get a cash offer in 3 minutes
Find out how much your home could sell for in as little as 3 minutes with a no-obligation cash offer.
Estimated market value
$137,500
Get a cash offer in 3 minutes
Find out how much your home could sell for in as little as 3 minutes with a no-obligation cash offer.
Estimated market value
$137,500
- Ohio
- Columbiana County
- Salem
- 44460
- 975 S Lundy Ave
Nearby cities
Nearby neighborhoods
Nearby zip codes
Other Salem Topics
