Skip main navigation
Off market
  • $1,581,700

    975 S Osprey Ave, Sarasota, FL 34236

    4beds
    2,757sqft
    SingleFamily
    Built in 1950
    0.26 Acres Lot
    $1,581,700 Zestimate®
    $574/sqft
    $7,302 Estimated rent

    Home value

    $1,581,700

    $1.41M - $1.79M

    $7,302/mo

    Zestimate® history
    Loading
    Loading...

    Owner options

    List your home for rent

    $7,302/mo

    Rent Zestimate®

    Find your next renter with Zillow Rental Manager. Plus, with online applications, you can quickly screen prospective tenants – for free.

    Learn more

    $7,302/mo

    Rent Zestimate®

    Refinance and save

    $10,324/mo

    Est. payment

    Refinancing to a lower rate could help reduce your monthly payments and save thousands over the life of the loan.

    See today's rates

    $10,324/mo

    Est. payment

    Explore your selling options

    Work with a Zillow partner agent

    Leverage their expertise and Zillow's premium Showcase listings to get your home seen by more buyers.

    Get started

    List with your own agent

    Get your home in front of millions of buyers by listing it on Zillow.

    Learn how to do it

    Sell it yourself

    Take full control of how buyers see your home on Zillow by listing For Sale by Owner (FSBO).

    List your home

    What's special

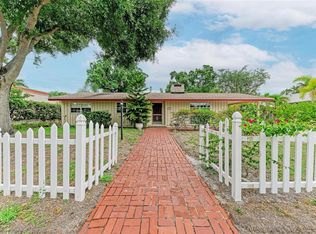
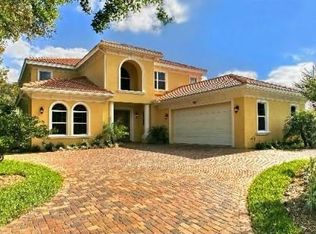
    One of the absolute best buys West of the Trail just got better. Updated and move in ready ranch near South Side Village, Sarasota Memorial and downtown. Don't let the year built fool you. The effective age of this stunning home is 2002 where it was gutted to the studs and redone beautifully. This 4 bedroom 3.5 bath with office is immaculate and sure to impress you. You don't have to climb any stairs, everything is on the ground floor. As you pull in to the circular drive you notice the landscaping is beautifully done and a large gated front porch. The open floor plan flows well from the moment you walk in the door. Open kitchen concept with granite counters, high ceilings, breakfast bar, custom cabinets and stainless appliances with natural gas. The living room and family room are separate, yet both have sliders that lead out to the resort like pool area that is perfect for entertaining. Two of the bedrooms have an updated Jack and Jill bathroom between them. The third bedroom is en suite and the large master bedroom suite also features a great home office. The master bathroom features a tub with jets and a separate shower. The master and den also lead out to the pool area. This home has very generous closet space through out. Stop in today. You will be pleasantly surprised when you see this home.

    This property is off market, which means it's not currently listed for sale or rent on Zillow. This may be different from what's available on other websites or public sources.
    Facts & features

    Interior

    Bedrooms & bathrooms
    • Bedrooms: 4
    • Bathrooms: 4
    • Full bathrooms: 3
    • 1/2 bathrooms: 1
    Heating
    • Other
    Appliances
    • Included: Dryer, Microwave, Refrigerator, Washer
    • Laundry: Inside
    Features
    • Cathedral Ceiling(s), High Ceiling(s), Window Treatments, Solid Surface Counters, Solid Wood Cabinets, Eating Space In Kitchen, Stone Counters
    • Flooring: Carpet
    • Windows: Thermal Windows, Shutters
    • Has fireplace: Yes
    • Fireplace features: Gas
    Interior area
    • Structure area source: Public Records
    • Total interior livable area: 2,757 sqft

    Property

    Parking
    • Parking features: Garage - Attached
    Features
    • Patio & porch: Porch, Screened, Front Porch, Rear Porch
    • Exterior features: Stucco
    • Pool features: Screen Enclosure, In Ground
    • Has spa: Yes
    • Spa features: In Ground
    Lot
    • Size: 0.26 Acres
    • Dimensions: 80x140
    • Features: Street Paved
    • Residential vegetation: Mature Landscaping, Trees/Landscaped
    Details
    • Parcel number: 2036090025
    • Zoning: RSF2

    Construction

    Type & style
    • Home type: SingleFamily
    • Architectural style: Key West, Ranch
    Materials
    • masonry
    • Foundation: Concrete
    • Roof: Metal
    Condition
    • Year built: 1950

    Utilities & green energy

    • Sewer: Public Sewer
    • Water: Public
    • Utilities for property: Public, Cable Connected, Electricity Connected

    Community & HOA

    Community
    • Subdivision: AVONDALE REP
    Location
    • Region: Sarasota

    Financial & listing details

    • Price per square foot: $574/sqft
    • Tax assessed value: $1,253,900
    • Annual tax amount: $12,212

    Price history

    DateEventPrice
    4/5/2019Sold$760,000-4.9%$276/sqft
    Source: Stellar MLS #A4413341 Report a problem
    3/10/2019Pending sale$799,000$290/sqft
    Source: RE/MAX Alliance Group #A4413341 Report a problem
    3/10/2019Listed for sale$799,000$290/sqft
    Source: RE/MAX ALLIANCE GROUP #A4413341 Report a problem
    3/10/2019Pending sale$799,000$290/sqft
    Source: RE/MAX ALLIANCE GROUP #A4413341 Report a problem
    2/14/2019Price change$799,000-5.9%$290/sqft
    Source: RE/MAX ALLIANCE GROUP #A4413341 Report a problem
    12/17/2018Price change$849,000-5.6%$308/sqft
    Source: RE/MAX ALLIANCE GROUP #A4413341 Report a problem
    10/24/2018Listed for sale$899,000+86.3%$326/sqft
    Source: RE/MAX ALLIANCE GROUP #A4413341 Report a problem
    7/23/2003Sold$482,500+141.3%$175/sqft
    Source: Public Record Report a problem
    3/14/2001Sold$200,000$73/sqft
    Source: Public Record Report a problem

    Public tax history

    YearProperty taxesTax assessment
    2025$12,212 +5.1%$820,337 +2.9%
    2024$11,622 +2.9%$797,218 +3%
    2023$11,298 +10.3%$773,998 +10.8%
    2022$10,247 +11.1%$698,348 +13.9%
    2021$9,226 -1.1%$612,862 +1.4%
    2020$9,330 -2.3%$604,400 +4.1%
    2019$9,550 $580,700 +42.6%
    2018$9,550 +54.3%$407,277 +2.1%
    2017$6,189 +0.1%$398,900 -32.7%
    2016$6,182 $592,300 +4.5%
    2015$6,182 +0.1%$566,600 +46.3%
    2014$6,173 -1.9%$387,168
    2013$6,294 +3.9%$387,168 +1.7%
    2012$6,057 +20.5%$380,696 +17.8%
    2011$5,026 -28.2%$323,200 -25.8%
    2010$7,001 -5.3%$435,500 -9.9%
    2009$7,390 $483,299 +0.1%
    2008$7,390 -0.8%$482,816 +3%
    2007$7,447 $468,753 +2.5%
    2006-- $457,320 +5.7%
    2005-- $432,600 +3%
    2004$7,407 +17.3%$420,000 +21%
    2003$6,315 +47.4%$346,969 +45.1%
    2002$4,283 -4.7%$239,100 +0.4%
    2001$4,496 +10.6%$238,200 +12.2%
    2000$4,064 $212,300
    Find assessor info on the county website

    Neighborhood: Avondale

    Nearby schools

    GreatSchools rating
    Schools provided by the listing agent
    • Elementary: Southside Elementary
    • Middle: Brookside Middle
    • High: Sarasota High

    Source: The MLS. This data may not be complete. We recommend contacting the local school district to confirm school assignments for this home.

    Get a cash offer in 3 minutes
    Find out how much your home could sell for in as little as 3 minutes with a no-obligation cash offer.
    Estimated market value
    $1,581,700
    Get a cash offer in 3 minutes
    Find out how much your home could sell for in as little as 3 minutes with a no-obligation cash offer.
    Estimated market value
    $1,581,700