Skip main navigation
Off market
  • Tax assessed value
    $437,236

    975 S Park Victoria Dr, Milpitas, CA 95035

    3beds
    1,250sqft
    SingleFamily
    Built in ----
    9,300 Square Feet Lot
    $-- Zestimate®
    $350/sqft
    $3,804 Estimated rent

    Home value

    Not available

    Estimated sales range

    Not available

    $3,804/mo

    Zestimate® history
    Loading
    Loading...

    Owner options

    List your home for rent

    $3,804/mo

    Rent Zestimate®

    Find your next renter with Zillow Rental Manager. Plus, with online applications, you can quickly screen prospective tenants – for free.

    Learn more

    $3,804/mo

    Rent Zestimate®

    Refinance and save

    $2,804/mo

    Est. payment

    Refinancing to a lower rate could help reduce your monthly payments and save thousands over the life of the loan.

    See today's rates

    $2,804/mo

    Est. payment

    Explore your selling options

    Work with a Zillow partner agent

    Leverage their expertise and Zillow's premium Showcase listings to get your home seen by more buyers.

    Get started

    List with your own agent

    Get your home in front of millions of buyers by listing it on Zillow.

    Learn how to do it

    Sell it yourself

    Take full control of how buyers see your home on Zillow by listing For Sale by Owner (FSBO).

    List your home

    What's special

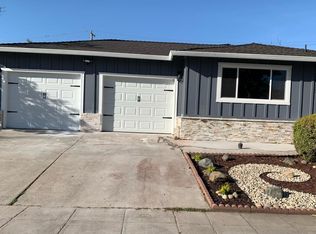
    Terms: Up to one year lease ( with owner option to renew) Utilities: Tenant is responsible for Water, Garbage and PG&E Landscaping: Tenant Responsibility Parking: 2 car garage plus street parking as permitted Laundry: included Pet Policy: Yes Newly renovated 3 bed 2 bath single family home located in the heart of Milpitas, with walking distances to top-rated John Sinnott Elementary, Parks, and middle schools in a posh neighborhood. Features: - Top-rated schools: J. Sinnott Elementary (9/10), Rancho Middle school (8/10), and Milpitas High (8/10) - Closer to Fitness centers with swimming pool and gym - Bright and comfortable 1250 sq. ft, living space - In-unit washer and dryer in a separate laundry room with closets and cabinets - Dishwasher, refrigerator, range oven included - Beautiful hardwood like floors - New bright recessed lights and ceiling Fan in living and bed rooms - Walk-in closet in the master bedroom. - Water conservative landscaping with Easy to maintain front and back yards - Detached 2 car Garage, driveway, and off-street parking available - BONUS Detached one room unit which can be used as GYM or office space - Huge yard with deck and sunroom - Walking distances to supermarkets, banks, convenience stores, and park - Easy access to 680, 880, and 237 Freeways. - Short-distance commutes to major Silicon Valley tech firms - Close to VTA light rail and new BART station - Pets (Dogs & Cats) OK * Complete rental application for all applicants 18 years old and over. * A color copy of each person over 18's photo ID. * Provide copies of 3 of your most recent paycheck stubs, taxes or any judgements showing proof of income. *Personal credit reports are not acceptable and a $40 application fee is required for each person apply over the age of 18. Requirements * Positive credit history report and rental history * Income requirement for the household must equal three times the rent. (Calculated by gross income) * Security deposit of 1.5 times the rent. Paid by cashiers check or money order. We provide equal housing opportunities and make our selections based on the first qualified applicant(s). Please contact ProEdge Property Management to arrange a showing.com DRE#01906146

    This property is off market, which means it's not currently listed for sale or rent on Zillow. This may be different from what's available on other websites or public sources.
    Facts & features

    Interior

    Bedrooms & bathrooms
    • Bedrooms: 3
    • Bathrooms: 2
    • Full bathrooms: 2
    Heating
    • Forced air, Other
    Cooling
    • Central
    Appliances
    • Included: Dishwasher, Dryer, Garbage disposal, Microwave, Range / Oven, Refrigerator, Washer
    • Laundry: In Unit
    Features
    • Flooring: Hardwood
    • Basement: None
    Interior area
    • Total interior livable area: 1,250 sqft

    Property

    Parking
    • Total spaces: 2
    • Parking features: Garage - Detached
    Features
    • Exterior features: Stucco
    Lot
    • Size: 9,300 Square Feet
    Details
    • Parcel number: 0883809002

    Construction

    Type & style
    • Home type: SingleFamily
    Materials
    • Roof: Shake / Shingle

    Community & HOA

    Location
    • Region: Milpitas

    Financial & listing details

    • Price per square foot: $350/sqft
    • Tax assessed value: $437,236

    Price history

    DateEventPrice
    2/3/2021Listing removed--
    Source: Zillow Rental Network Premium Report a problem
    1/22/2021Listed for rent$3,595$3/sqft
    Source: Zillow Rental Network Premium Report a problem

    Public tax history

    YearProperty taxesTax assessment
    2020-- $437,236
    2019-- $437,236
    2018-- $437,236
    2017-- $437,236
    2016-- $437,236
    2015$5,450 +2.9%$437,236
    2014$5,299 $437,236
    2013-- $437,236
    2012-- $437,236
    Find assessor info on the county website

    Neighborhood: 95035

    Nearby schools

    GreatSchools rating
    Get pre-qualified for a loan
    At Zillow Home Loans, we can pre-qualify you in as little as 5 minutes with no impact to your credit score.

    An equal housing lender. NMLS #10287.
