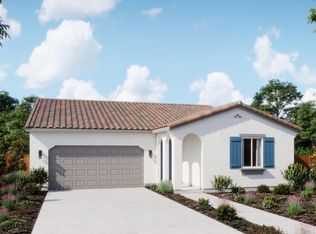
Leading to the front door, is a welcoming front porch that invites you inside. Upon entry, Bedroom 4 is positioned near a full bathroom, offering convenience for guests or flexible living needs. Beyond the bedroom, the layout continues past the stairwell and a storage closet. The hallway then opens into the Great Room and kitchen, creating an open and connected main living space. The kitchen features a well-designed gourmet layout that flows naturally into the dining area, making it ideal for everyday living and gatherings. Upstairs, the floor plan opens to a loft with a balcony overlooking the Great Room below. On one side of the second floor is the Owner's Suite, complete with a private bathroom featuring dual sink vanities, a soaking tub, a separate shower, and a walk-in closet. The opposite side includes Bedrooms 2 and 3, which share a well-appointed full bathroom. The laundry room, along with a linen and storage closet, completes the second floor.
Pending
Price cut: $40K (7/7)
$584,435
975 S Talus Way, Madera, CA 93636
4beds
3baths
2,664sqft
Residential, Single Family Residence
Built in ----
7,021 Square Feet Lot
$-- Zestimate®
$219/sqft
$125/mo HOA
What's special
Welcoming front porchSeparate showerLinen and storage closetSoaking tubWalk-in closetLaundry room
- 103 days |
- 13 |
- 0 |
Zillow last checked:
Listing updated:
Listed by:
Sharron Parker DRE #01399691 559-481-9488,
Trumark Construction Services
Source: Fresno MLS,MLS#: 648533Originating MLS: Fresno MLS
Facts & features
Interior
Bedrooms & bathrooms
- Bedrooms: 4
- Bathrooms: 3
Primary bedroom
- Area: 0
- Dimensions: 0 x 0
Bedroom 1
- Area: 0
- Dimensions: 0 x 0
Bedroom 2
- Area: 0
- Dimensions: 0 x 0
Bedroom 3
- Area: 0
- Dimensions: 0 x 0
Bedroom 4
- Area: 0
- Dimensions: 0 x 0
Bathroom
- Features: Tub/Shower, Shower, Tub
Dining room
- Area: 0
- Dimensions: 0 x 0
Family room
- Area: 0
- Dimensions: 0 x 0
Kitchen
- Features: Eat-in Kitchen, Breakfast Bar, Pantry
- Area: 0
- Dimensions: 0 x 0
Living room
- Area: 0
- Dimensions: 0 x 0
Basement
- Area: 0
Heating
- Has Heating (Unspecified Type)
Cooling
- 13+ SEER A/C, Central Air
Appliances
- Included: Built In Range/Oven, Gas Appliances, Disposal, Dishwasher, Microwave
- Laundry: Inside, Upper Level
Features
- Loft
- Flooring: Carpet, Tile
- Windows: Double Pane Windows
- Has fireplace: No
Interior area
- Total structure area: 2,664
- Total interior livable area: 2,664 sqft
Property
Parking
- Total spaces: 2
- Parking features: Garage - Attached
- Attached garage spaces: 2
Features
- Levels: Two
- Stories: 2
- Patio & porch: Uncovered
- Has private pool: Yes
- Pool features: Fenced, Community, Grassy Area, In Ground
Lot
- Size: 7,021 Square Feet
- Features: Urban, Sprinklers In Front, Sprinklers Auto
Details
- Parcel number: NEW/UNDER CONSTRUCTION/NA
Construction
Type & style
- Home type: SingleFamily
- Architectural style: Spanish
- Property subtype: Residential, Single Family Residence
Materials
- Stucco
- Foundation: Concrete
- Roof: Tile
Details
- Builder name: Riverstone-Artisan By Trumark Homes
Utilities & green energy
- Electric: On
- Sewer: Public Sewer
- Water: Public
- Utilities for property: Public Utilities
Green energy
- Energy generation: Solar
Community & HOA
HOA
- Has HOA: Yes
- Amenities included: Pool, Clubhouse, Fitness Center, Green Area, Security, Playground
- HOA fee: $125 monthly
Location
- Region: Madera
Financial & listing details
- Price per square foot: $219/sqft
- Date on market: 5/8/2026
- Cumulative days on market: 103 days
- Listing agreement: Exclusive Right To Sell
Estimated market value
Not available
Estimated sales range
Not available
Not available
Price history
| Date | Event | Price |
|---|---|---|
| 7/18/2026 | Pending sale | $584,435$219/sqft |
Source: Fresno MLS #648533 Report a problem | ||
| 7/7/2026 | Price change | $584,435-6.4%$219/sqft |
Source:  Trumark Homes Report a problem Trumark Homes Report a problem | ||
| 5/8/2026 | Listed for sale | $624,435$234/sqft |
Source: Fresno MLS #648533 Report a problem | ||
Public tax history
Tax history is unavailable.
Monthly payment
Est. payment
Payment breakdown
Explore the cost of this home by adjusting the details. Changes won't be saved.Climate risks
Neighborhood: 93636
Nearby schools
GreatSchools rating
- 8/10Webster Elementary SchoolGrades: K-6Distance: 3.9 mi
- 7/10Ranchos Middle SchoolGrades: 7-8Distance: 4.7 mi
- 7/10Liberty High SchoolGrades: 9-12Distance: 4.4 mi
Schools provided by the listing agent
- Elementary: Stone Creek
- Middle: Ranchos
- High: Liberty
Source: Fresno MLS. This data may not be complete. We recommend contacting the local school district to confirm school assignments for this home.
- $684,4345 bd4 ba3k sqft989 S Talus Way, Madera, CA 93636For Sale

- $601,7324 bd3 ba2.1k sqft967 S Talus Way, Madera, CA 93636New Construction
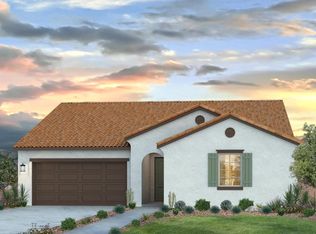
- $470,9943 bd2 ba1.6k sqft966 S Peters Rd, Madera, CA 93636New Construction
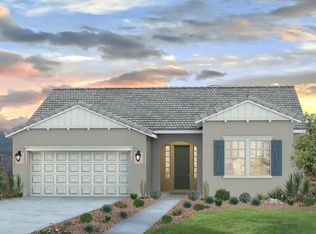
- $638,0145 bd4 ba3k sqft986 S Peters Rd, Madera, CA 93636New Construction

- $572,0164 bd3 ba2.4k sqft972 S Peters Rd, Madera, CA 93636New Construction
- $559,3354 bd3 ba2.1k sqft952 S Peters Rd, Madera, CA 93636New Construction
- $674,8005 bd4 ba3.2k sqft1193 Milestone Rd W, Madera, CA 93636Off Market
- $860,0004 bd4 ba3.1k sqft951 Talus Way S, Madera, CA 93636Sold
A local agent can set up tours, give advice and negotiate with sellers.
Similar homes
- $601,7324 bd3 ba2.1k sqft967 S Talus Way, Madera, CA 93636New ConstructionFresno MLS
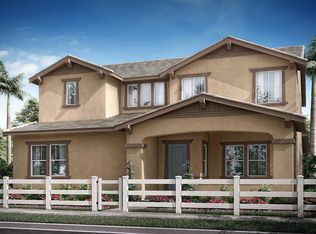
- $549,9904 bd4 ba2.9k sqft1130 Ponderosa Way W, Madera, CA 93636New Construction
 Fresno MLS
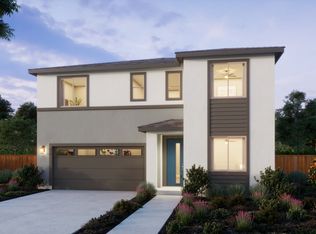
 - from $534,9903 bd3 ba2.6k sqftCamden Plus Plan, Artisan at Riverstone, Madera, CA 93636New Construction
 Trumark Homes
 - $495,5333 bd3 ba1.6k sqft1054 S Talus Way, Madera, CA 93636New Construction
 Fresno MLS
 - from $586,5004 bd3 ba2.5k sqftBorealis Plan, Riverstone : Skye Series at Club District, Madera, CA 93636New ConstructionLennar Homes
- $546,3005 bd3 ba2.5k sqft1704 S Atlantica Dr, Madera, CA 93636New ConstructionLennar Homes
- from $487,9904 bd3 ba2.5k sqftTerra Plan, Arden at Riverstone, Madera, CA 93636New ConstructionWoodside Homes
- from $445,9904 bd3 ba2.2k sqftBrook Plan, Arden at Riverstone, Madera, CA 93636New ConstructionWoodside Homes
- $454,9903 bd2 ba1.8k sqft1142 Ponderosa Way W, Madera, CA 93636New ConstructionFresno MLS
- from $470,9903 bd3 ba2.3k sqftNova Plan, Arden at Riverstone, Madera, CA 93636New ConstructionWoodside Homes
- from $549,5005 bd3 ba2.5k sqftEsplanade Plan, Riverstone : Solana Series at Club District, Madera, CA 93636New ConstructionLennar Homes
- from $592,0005 bd3 ba3.2k sqftOrchestra Plan, Riverstone : Choral X Series at Club District, Madera, CA 93636New ConstructionLennar Homes
- from $519,4905 bd3 ba2.8k sqftMontague Plan, Encore at Riverstone, Madera, CA 93636New ConstructionWoodside Homes
- from $514,5005 bd3 ba2.1k sqftBodega Plan, Riverstone : Solana Series at Club District, Madera, CA 93636New ConstructionLennar Homes
- from $512,4903 bd3 ba2.6k sqftOphelia Plan, Encore at Riverstone, Madera, CA 93636New ConstructionWoodside Homes
- from $485,4903 bd2 ba1.6k sqftReston Plan, Artisan at Riverstone, Madera, CA 93636New ConstructionTrumark Homes
- $509,2343 bd3 ba2.1k sqft1132 Ponderosa Way W, Madera, CA 93636New ConstructionWoodside Homes
- from $460,9903 bd3 ba2k sqftFlynn Plan, Ovation at Riverstone, Madera, CA 93636New ConstructionWoodside Homes
- $430,5004 bd3 ba2.1k sqft1838 Mohave Rd S, Madera, CA 93636New ConstructionLennar Homes
- from $596,9904 bd3 ba2.1k sqftResidence 2162 Plan, Regent Park, Clovis, CA 93619New ConstructionWilson Homes
Local buyer's agents are ready to help
