CUSTOM SALTWATER POOL HOME ON HALF-ACRE LOT WITH PRIVATE GARDEN OASIS! Set on a spacious treed lot backing up to conservation land—with no rear neighbors—this Winter Garden home offers the perfect blend of privacy and charm. Even better, it’s only a five-minute bike ride to Historic Downtown Winter Garden and has a low HOA. The outdoor space is truly the showstopper: a saltwater pool framed by lush greenery, winding garden paths, a wooden Adirondack swing, and hidden sitting areas. Nearly 1,000 sq. ft. of covered and screened porch space expands the living area outdoors, ideal for entertaining, a man cave, or flexible bonus space. Inside, the home features Brazilian solid-wood floors, custom cabinetry, granite counters, a stone backsplash, built-in oven/microwave, and display cabinets with under-cabinet lighting. The great room stuns with cathedral beamed ceilings, a gas fireplace, and floor-to-ceiling windows that overlook the gardens. The primary suite includes vaulted ceilings, a bay window, dual closets, and a spa-style bath with double vanities, garden tub, and separate shower. A secondary bedroom is large enough to serve as a second master. Additional details include wide interior doorways for accessibility, plaster walls, a leaded-glass entry, double-pane insulated windows, and a 16-SEER A/C. The roof, replaced in 2020, is now just about 5 years old, offering peace of mind for years to come. A transferable termite bond, thoughtful design, and prime location make this home a standout in Winter Garden.
Sold for $535,000
$535,000
975 SADIE LANE, WINTER GARDEN, FL 34787
2beds
1,732sqft
Single Family Residence
Built in 2002
0.53 Acres Lot
$533,200 Zestimate®
$309/sqft
$2,470 Estimated rent
Home value
$533,200
$485,000 - $587,000
$2,470/mo
Zestimate® history
Owner options
List your home for rent
$2,470/mo
Rent Zestimate®
Find your next renter with Zillow Rental Manager. Plus, with online applications, you can quickly screen prospective tenants – for free.
$2,470/mo
Rent Zestimate®
Refinance and save
$3,883/mo
Est. payment
Refinancing to a lower rate could help reduce your monthly payments and save thousands over the life of the loan.
$3,883/mo
Est. payment
Explore your selling options
Work with a Zillow partner agent
Leverage their expertise and Zillow's premium Showcase listings to get your home seen by more buyers.
Get startedList with your own agent
Get your home in front of millions of buyers by listing it on Zillow.
Learn how to do itSell it yourself
Take full control of how buyers see your home on Zillow by listing For Sale by Owner (FSBO).
List your homeWhat's special
Gas fireplaceSaltwater poolGranite countersFloor-to-ceiling windowsLush greenerySpacious treed lotSpa-style bath
Zillow last checked:
Listing updated:
Listed by:
Erica Diaz 407-897-5400,
HOMEVEST REALTY 407-897-5400
Bought with:
Donnie Brookman, 3278449
KELLER WILLIAMS ADVANTAGE III
Source: Stellar MLS,MLS#: O6343418 Originating MLS: Orlando Regional
Originating MLS: Orlando Regional
Facts & features
Interior
Bedrooms & bathrooms
- Bedrooms: 2
- Bathrooms: 2
- Full bathrooms: 2
Primary bedroom
- Description: Room4
- Features: Ceiling Fan(s), En Suite Bathroom, Walk-In Closet(s)
- Level: First
- Area: 252.8 Square Feet
- Dimensions: 16x15.8
Bedroom 2
- Description: Room5
- Features: Ceiling Fan(s), Built-in Closet
- Level: First
- Area: 183.28 Square Feet
- Dimensions: 15.8x11.6
Primary bathroom
- Description: Room6
- Features: Dual Sinks, En Suite Bathroom, Garden Bath, Pantry, Linen Closet
- Level: First
- Area: 121 Square Feet
- Dimensions: 11x11
Bathroom 2
- Description: Room7
- Features: Tub With Shower
- Level: First
- Area: 40 Square Feet
- Dimensions: 8x5
Balcony porch lanai
- Description: Room8
- Features: Ceiling Fan(s)
- Level: First
- Area: 125.96 Square Feet
- Dimensions: 13.4x9.4
Balcony porch lanai
- Description: Room9
- Level: Basement
- Area: 958.38 Square Feet
- Dimensions: 46.75x20.5
Dining room
- Description: Room3
- Features: Bar
- Level: First
- Area: 139.52 Square Feet
- Dimensions: 12.8x10.9
Kitchen
- Description: Room2
- Features: Ceiling Fan(s)
- Level: First
- Area: 174.4 Square Feet
- Dimensions: 16x10.9
Living room
- Description: Room1
- Features: Ceiling Fan(s)
- Level: First
- Area: 418.2 Square Feet
- Dimensions: 20.5x20.4
Heating
- Central, Electric
Cooling
- Central Air
Appliances
- Included: Oven, Cooktop, Dishwasher, Disposal, Electric Water Heater, Exhaust Fan, Microwave, Range, Range Hood, Refrigerator, Water Filtration System
- Laundry: In Garage, Laundry Room
Features
- Attic Fan, Built-in Features, Cathedral Ceiling(s), Ceiling Fan(s), High Ceilings, Kitchen/Family Room Combo, Living Room/Dining Room Combo, Open Floorplan, Primary Bedroom Main Floor, Solid Surface Counters, Solid Wood Cabinets, Split Bedroom, Stone Counters, Thermostat, Vaulted Ceiling(s), Walk-In Closet(s)
- Flooring: Tile, Hardwood
- Doors: French Doors, Outdoor Shower
- Windows: Window Treatments
- Basement: Exterior Entry,Finished
- Has fireplace: Yes
- Fireplace features: Gas, Living Room
Interior area
- Total structure area: 3,526
- Total interior livable area: 1,732 sqft
Property
Parking
- Total spaces: 3
- Parking features: Driveway, Garage Door Opener, Ground Level, Tandem, Workshop in Garage
- Attached garage spaces: 3
- Has uncovered spaces: Yes
- Details: Garage Dimensions: 30X24
Accessibility
- Accessibility features: Accessible Bedroom, Accessible Closets, Accessible Kitchen
Features
- Levels: One
- Stories: 1
- Patio & porch: Covered, Front Porch, Rear Porch, Screened, Side Porch
- Exterior features: Gray Water System, Irrigation System, Lighting, Outdoor Shower, Rain Gutters, Sidewalk
- Has private pool: Yes
- Pool features: Chlorine Free, Deck, Gunite, In Ground, Lighting, Salt Water, Tile
- Spa features: In Ground
- Fencing: Vinyl,Wood
- Has view: Yes
- View description: Garden, Park/Greenbelt, Pool, Trees/Woods
Lot
- Size: 0.53 Acres
- Features: Conservation Area, Gentle Sloping, City Lot, In County, Sidewalk
- Residential vegetation: Mature Landscaping, Oak Trees, Trees/Landscaped, Wooded
Details
- Parcel number: 112227389700130
- Zoning: R-1
- Special conditions: None
Construction
Type & style
- Home type: SingleFamily
- Architectural style: Florida
- Property subtype: Single Family Residence
Materials
- Block, Stucco, Wood Frame
- Foundation: Basement, Slab
- Roof: Shingle
Condition
- Completed
- New construction: No
- Year built: 2002
Utilities & green energy
- Sewer: Public Sewer
- Water: Public
- Utilities for property: BB/HS Internet Available, Cable Connected, Electricity Connected, Fiber Optics, Fire Hydrant, Phone Available, Propane, Sewer Connected, Sprinkler Recycled, Street Lights, Underground Utilities, Water Connected
Community & HOA
Community
- Features: Deed Restrictions
- Pet fee: $0 monthly
- Subdivision: ISLAND POINTE SUB
HOA
- Has HOA: Yes
- HOA fee: $41 monthly
- HOA name: Sonia Nieves
- HOA phone: 407-214-8806
Location
- Region: Winter Garden
Financial & listing details
- Price per square foot: $309/sqft
- Tax assessed value: $469,814
- Annual tax amount: $7,216
- Date on market: 9/11/2025
- Cumulative days on market: 4 days
- Listing terms: Cash,Conventional,FHA,VA Loan
- Ownership: Fee Simple
- Total actual rent: 0
- Electric utility on property: Yes
- Road surface type: Asphalt, Paved
Price history
| Date | Event | Price |
|---|---|---|
| 10/15/2025 | Sold | $535,000$309/sqft |
Source:  Stellar MLS #O6343418 Report a problem Stellar MLS #O6343418 Report a problem | ||
| 9/17/2025 | Pending sale | $535,000$309/sqft |
Source: Stellar MLS #O6343418 Report a problem | ||
| 9/11/2025 | Listed for sale | $535,000+22%$309/sqft |
Source: Stellar MLS #O6343418 Report a problem | ||
| 12/4/2024 | Listing removed | $438,500-2.2%$253/sqft |
Source: Stellar MLS #O5982260 Report a problem | ||
| 12/4/2023 | Listing removed | -- |
Source: Stellar MLS #O5982260 Report a problem | ||
| 12/7/2021 | Sold | $448,500+2.3%$259/sqft |
Source: Public Record Report a problem | ||
| 11/5/2021 | Pending sale | $438,500$253/sqft |
Source: Stellar MLS #O5982260 Report a problem | ||
| 11/1/2021 | Listed for sale | $438,500+1193.5%$253/sqft |
Source: Stellar MLS #O5982260 Report a problem | ||
| 5/11/2001 | Sold | $33,900$20/sqft |
Source: Public Record Report a problem | ||
Public tax history
| Year | Property taxes | Tax assessment |
|---|---|---|
| 2024 | $6,859 +26.1% | $469,814 +23% |
| 2023 | $5,441 +3% | $381,887 +3% |
| 2022 | $5,284 +99% | $370,764 +82.8% |
| 2021 | $2,655 +0.9% | $202,844 +1.4% |
| 2020 | $2,631 +1.1% | $200,043 +2.3% |
| 2019 | $2,602 +1% | $195,545 +1.9% |
| 2018 | $2,576 | $191,899 -24.3% |
| 2017 | $2,576 +2.8% | $253,454 +14.6% |
| 2016 | $2,505 +0.3% | $221,088 +9.4% |
| 2015 | $2,496 -2.4% | $202,168 +8.4% |
| 2014 | $2,557 +2.5% | $186,507 +4.4% |
| 2013 | $2,493 +0.9% | $178,675 +1.2% |
| 2012 | $2,472 -3.3% | $176,477 -2.3% |
| 2011 | $2,556 +1.2% | $180,611 -10.7% |
| 2010 | $2,526 | $202,347 -17.8% |
| 2009 | -- | $246,089 -14.6% |
| 2008 | $2,213 +7.1% | $288,297 +7.8% |
| 2007 | $2,067 -7.6% | $267,428 +25.5% |
| 2006 | $2,236 +0.2% | $213,124 +27.6% |
| 2005 | $2,231 +4.9% | $167,016 +16.1% |
| 2004 | $2,127 -0.5% | $143,805 +1.2% |
| 2003 | $2,137 +290.4% | $142,073 +373.6% |
| 2002 | $547 +16.5% | $30,000 +20% |
| 2001 | $470 +41.7% | $25,000 +42.9% |
| 2000 | $332 | $17,500 |
Find assessor info on the county website
Neighborhood: 34787
Nearby homes
- $507,5003 bd2 ba1.9k sqft965 Sadie Ln, Winter Garden, FL 34787Off Market
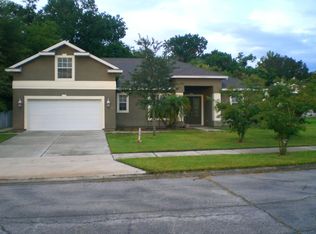
- $665,6004 bd3 ba3k sqft985 Sadie Ln, Winter Garden, FL 34787Off Market
- $493,8003 bd2 ba1.8k sqft950 Chase Ct, Winter Garden, FL 34787Off Market
- $558,5004 bd2 ba2k sqft995 Sadie Ln, Winter Garden, FL 34787Off Market
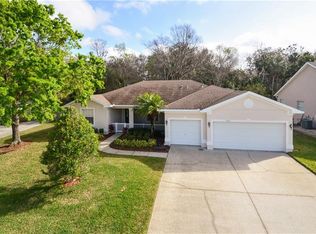
- $100,000-- bd-- ba-- sqft1200 Markel Dr, Winter Garden, FL 34787Off Market
- $411,0003 bd2 ba1.4k sqft944 Glenview Cir, Winter Garden, FL 34787Off Market
- $587,3004 bd3 ba2.2k sqft1006 Island Pointe Dr, Winter Garden, FL 34787Off Market
- $633,9004 bd2 ba2.7k sqft948 Glenview Cir, Winter Garden, FL 34787Off Market
Nearby schools
GreatSchools rating
- 5/10Dillard Street Elementary SchoolGrades: PK-5Distance: 0.9 mi
- 4/10Lakeview Middle SchoolGrades: 6-9Distance: 2.1 mi
- 4/10Ocoee High SchoolGrades: 9-12Distance: 1.7 mi
Schools provided by the listing agent
- Elementary: Dillard Street Elem
- Middle: Lakeview Middle
- High: Ocoee High
Source: Stellar MLS. This data may not be complete. We recommend contacting the local school district to confirm school assignments for this home.
Get a cash offer in 3 minutes
Find out how much your home could sell for in as little as 3 minutes with a no-obligation cash offer.
Estimated market value
$533,200
Get a cash offer in 3 minutes
Find out how much your home could sell for in as little as 3 minutes with a no-obligation cash offer.
Estimated market value
$533,200
- Florida
- Orange County
- Winter Garden
- 34787
- 975 SADIE LANE
Nearby cities
Nearby neighborhoods
Nearby zip codes
Other Winter Garden Topics
