Skip main navigation
Sold for $409,900
  • $409,900

    975 Seldon Dr, Strasburg, VA 22657

    3beds
    2,196sqft
    Single Family Residence
    Built in 2001
    0.27 Acres Lot
    $439,500 Zestimate®
    $187/sqft
    $2,401 Estimated rent

    Home value

    $439,500

    $418,000 - $461,000

    $2,401/mo

    Zestimate® history
    Loading
    Loading...

    Owner options

    List your home for rent

    $2,401/mo

    Rent Zestimate®

    Find your next renter with Zillow Rental Manager. Plus, with online applications, you can quickly screen prospective tenants – for free.

    Learn more

    $2,401/mo

    Rent Zestimate®

    Refinance and save

    $2,393/mo

    Est. payment

    Refinancing to a lower rate could help reduce your monthly payments and save thousands over the life of the loan.

    See today's rates

    $2,393/mo

    Est. payment

    Explore your selling options

    Work with a Zillow partner agent

    Leverage their expertise and Zillow's premium Showcase listings to get your home seen by more buyers.

    Get started

    List with your own agent

    Get your home in front of millions of buyers by listing it on Zillow.

    Learn how to do it

    Sell it yourself

    Take full control of how buyers see your home on Zillow by listing For Sale by Owner (FSBO).

    List your home

    What's special

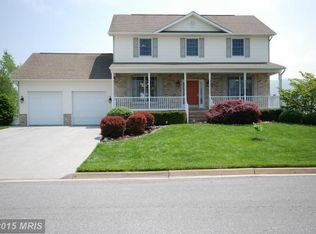
    Welcome home to 975 Seldon Drive in the highly desired neighborhood of Madison Heights in Strasburg, VA! This charming single-family home offers 3 bedrooms, 2.5 bathrooms, and is the perfect place for you and your family to settle down. This home has been updated in the last 5 years to include new carpet, ceramic tile in both full bathrooms, garage doors, openers, granite countertops, stainless steel appliances, garbage disposal, water heater and HVAC. Roof replaced 5 years ago with 35-year Architectural shingles. As you enter the home, you will be met with a spacious and open floor plan that includes a cozy living room and a separate dining area. The kitchen comes equipped with stainless steel appliances, and plenty of cabinet space. On the main level you will find the master suite complete with a private en-suite bathroom. The two additional bedrooms are generously sized and share a well-appointed full bathroom. Finished Lower Level Offers Family Room, Laundry, & 1/2 bath. Outside, the property boasts a large lot size of .27 of an acre, offering ample space for outdoor activities and entertainment. Whether you're hosting a summer barbecue on the deck or enjoying a peaceful evening under the stars, this backyard is the perfect place to create lasting memories with your loved ones. 2 car garage, concrete driveway offers lots of off street parking. Located minutes to I-81 for commuters and minutes from downtown Main Street where you'll find a variety of restaurants. With convenient access to Comcast/Xfinity high-speed internet, you can work from home seamlessly while also enjoying the benefits of small-town living. Don't miss this one!

    Zillow last checked:

    Listing updated:

    Listed by:

    Ken Evans 540-683-9680,

    RE/MAX Real Estate Connections

    Bought with:

    Ken Thurman, 0225100885

    EXIT Realty Pros

    Source: Bright MLS,MLS#: VASH2008930MLS Logo

    Facts & features

    Interior

    Bedrooms & bathrooms
    • Bedrooms: 3
    • Bathrooms: 3
    • Full bathrooms: 2
    • 1/2 bathrooms: 1
    • Main level bathrooms: 2
    • Main level bedrooms: 3
    Basement
    • Area: 812
    Heating
    • Heat Pump, Electric
    Cooling
    • Central Air, Ceiling Fan(s), Electric
    Appliances
    • Included: Microwave, Dishwasher, Disposal, Ice Maker, Refrigerator, Cooktop, Electric Water Heater
    • Laundry: Lower Level
    Features
    • Ceiling Fan(s), Combination Dining/Living, Crown Molding, Dining Area, Kitchen - Gourmet, Upgraded Countertops
    • Flooring: Carpet, Ceramic Tile, Vinyl
    • Basement: Finished,Windows,Garage Access,Walk-Out Access,Side Entrance,Connecting Stairway
    • Has fireplace: No
    Interior area
    • Total structure area: 2,196
    • Total interior livable area: 2,196 sqft
    • Finished area above ground: 1,384
    • Finished area below ground: 812

    Property

    Parking
    • Total spaces: 8
    • Parking features: Garage Faces Front, Concrete, Attached, Driveway
    • Attached garage spaces: 2
    • Uncovered spaces: 6
    Accessibility
    • Accessibility features: None
    Features
    • Levels: Split Foyer,Two
    • Stories: 2
    • Patio & porch: Deck
    • Pool features: None
    Lot
    • Size: 0.27 Acres
    • Features: Level
    Details
    • Additional structures: Above Grade, Below Grade
    • Parcel number: 025 11 065
    • Zoning: R1
    • Special conditions: Standard

    Construction

    Type & style
    • Home type: SingleFamily
    • Property subtype: Single Family Residence
    Materials
    • Brick, Vinyl Siding
    • Foundation: Permanent
    • Roof: Architectural Shingle
    Condition
    • Very Good
    • New construction: No
    • Year built: 2001

    Utilities & green energy

    • Sewer: Public Sewer
    • Water: Public

    Community & HOA

    Community
    • Subdivision: Madison Heights
    HOA
    • Has HOA: No
    Location
    • Region: Strasburg

    Financial & listing details

    • Price per square foot: $187/sqft
    • Tax assessed value: $313,700
    • Annual tax amount: $2,231
    • Date on market: 6/19/2024
    • Listing agreement: Exclusive Right To Sell
    • Ownership: Fee Simple

    Price history

    DateEventPrice
    7/23/2024Sold$409,900$187/sqft
    Source: Bright MLS #VASH2008930 Report a problem
    6/24/2024Contingent$409,900$187/sqft
    Source: Bright MLS #VASH2008930 Report a problem
    6/20/2024Listed for sale$409,900+13.9%$187/sqft
    Source: Bright MLS #VASH2008930 Report a problem
    10/19/2022Sold$359,900$164/sqft
    Source: Bright MLS #VASH2004188 Report a problem
    9/17/2022Contingent$359,900$164/sqft
    Source: Bright MLS #VASH2004188 Report a problem
    8/23/2022Listed for sale$359,900$164/sqft
    Source: Bright MLS #VASH2004188 Report a problem
    8/20/2022Contingent$359,900$164/sqft
    Source: Bright MLS #VASH2004188 Report a problem
    8/19/2022Listed for sale$359,900$164/sqft
    Source: Bright MLS #VASH2004188 Report a problem

    Public tax history

    YearProperty taxesTax assessment
    2024$2,008 $313,700
    2023-- $313,700
    2022-- $313,700 +33.6%
    2021-- $234,800
    2020-- $234,800
    2018$1,503 $234,800
    2017-- $234,800
    2016-- $234,800 +4.4%
    2015-- $225,000
    2014-- $225,000
    2013-- $225,000
    2012-- $225,000
    2011-- $225,000
    2010-- $225,000 +1.5%
    2009-- $221,700
    2007$1,131 +17.9%$221,700 +57.2%
    2005$959 $141,000
    2004-- $141,000
    2003$479 -46.9%--
    2002$902 --
    2001-- $126,600
    Find assessor info on the county website

    Neighborhood: 22657

    Nearby schools

    GreatSchools rating
    Schools provided by the listing agent
    • District: Shenandoah County Public Schools

    Source: Bright MLS. This data may not be complete. We recommend contacting the local school district to confirm school assignments for this home.

    Get a cash offer in 3 minutes
    Find out how much your home could sell for in as little as 3 minutes with a no-obligation cash offer.
    Estimated market value
    $439,500
    Get a cash offer in 3 minutes
    Find out how much your home could sell for in as little as 3 minutes with a no-obligation cash offer.
    Estimated market value
    $439,500