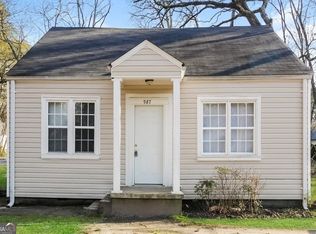
975 South Avenue is the kind of home that quietly overdelivers. From the moment you arrive, the expansive front yard and generous gravel parking area hint at what awaits inside: a thoughtfully designed five-bedroom home that balances space, comfort, and everyday practicality with ease. Warm hardwood floors, abundant natural light, and a layout that simply makes sense create an inviting atmosphere from the start. The open kitchen offers plenty of room to gather, featuring charming green cabinetry, generous workspace, and enough breathing room that nobody ends up bumping elbows while dinner is underway. Just beyond, a back deck overlooks an impressively flat backyard, ready for everything from weekend cookouts and pickup soccer games to peaceful evenings spent unwinding outdoors. Designed with flexibility in mind, the home's layout offers a level of privacy that's hard to find. The primary suite is thoughtfully positioned apart from the additional bedrooms and features its own ensuite bath and walk-in closet. An office lined with built-in bookshelves and flooded with natural light provides the ideal work-from-home setup, reading room, or creative retreat. With five bedrooms and multiple living possibilities, this home is equally suited for growing households, guests, or multi-generational living. And when you're ready to venture out, Main Street is just steps away. Grab dinner at a local favorite, meet friends for coffee, browse the shops, or simply enjoy the energy of downtown without ever needing to venture far from home. At 975 South Avenue, you get the rare combination of space to spread out and a location that keeps you connected to everything that makes the neighborhood special.
Closed
Zillow last checked:
Listing updated:
Bought with:
Sabrina Richardson, 280716
Richardson & Associates Realty
Source: GAMLS,MLS#: 10781686
Price history
| Date | Event | Price |
|---|---|---|
| 7/20/2026 | Sold | $222,000+5.7%$147/sqft |
Source:  GAMLS #10781686 Report a problem GAMLS #10781686 Report a problem | ||
| 6/10/2026 | Listed for sale | $210,000+141.4%$139/sqft |
Source: GAMLS #10781686 Report a problem | ||
| 12/28/2015 | Sold | $87,000-2.2%$58/sqft |
Source: Public Record Report a problem | ||
| 11/29/2015 | Pending sale | $89,000$59/sqft |
Source: KELLER WILLIAMS RLTY ATL. PART #07546449 Report a problem | ||
| 11/3/2015 | Listed for sale | $89,000-17.6%$59/sqft |
Source: KELLER WILLIAMS RLTY ATL. PART #07546449 Report a problem | ||
| 5/29/2007 | Sold | $108,000+56.7%$71/sqft |
Source: Public Record Report a problem | ||
| 1/24/2001 | Sold | $68,900+15%$46/sqft |
Source: Public Record Report a problem | ||
| 8/10/2000 | Sold | $59,905-14.3%$40/sqft |
Source: Public Record Report a problem | ||
| 10/27/1998 | Sold | $69,900$46/sqft |
Source: Public Record Report a problem | ||

Get a cash offer in 3 minutes
Find out how much your home could sell for in as little as 3 minutes with a no-obligation cash offer.
Estimated market value
$218,900
