Stunning, fully renovated Bay Meadow Cottages condo with over 2,800 sq. ft. of finished living space, offering breathtaking views of a wooded backdrop and pond from the four-season room and outdoor areas. Starting at the charming front porch, the main entry opens into a versatile space that can serve as a formal dining or sitting area plus living room. The primary bedroom
has been reconfigured to include a redesigned ensuite and walk-in closet. The ensuite bathroom features a tiled walk-in shower, a new vanity with quartz countertops, and a private water closet. A second full bathroom and bedroom complete the main level's bedroom wing. The kitchen, dining area, four-season room, and mudroom/laundry are all updated with modern touches. The four-season room includes sliders to a large deck which has been recently restained and painted. The mudroom/laundry room is equipped with a wood entryway bench, a pantry cabinet, counter storage, washer and dryer space, and a barn door separating it from the kitchen. The dining and living areas are enhanced by a two-sided fireplace, updated with a new gas log and floor-to-ceiling Ledgestone surround. The updated kitchen is outfitted with new soft-close cabinets, Bosch stainless steel appliances, and quartz countertops. The lower level boasts a spacious rec room, a third full bathroom, a third bedroom, a hobby/utility room with a utility sink, and ample unfinished storage and mechanical space. The screened-in lower-level patio (one of the few grandfathered in by the HOA) features an exposed
aggregate concrete floor, newer screens, and a screen door leading to the green space. This meticulously maintained condo is move-in ready with newer finishes & fixtures, including
luxury vinyl plank (LVP) flooring, tiled bathroom floors, carpet, updated light and bathroom fixtures, quartz counters in both the primary, main & lower level bathrooms, trim, paint, doors &
hardware throughout. Custom window treatments, solid closet organizers, and a newer furnace are additional bonuses. 2 stall attached garage includes additional storage cabinets. Newer
driveway & Walkway installed by HOA. The Cottages of Bay Meadows has shared amenities which include- Tennis courts, outdoor swimming pool (Club house is available for member rental). There is a $1,000 per year charge to build the HOA reserve, Assessment July 1 annually, +$920 refundable security deposit, $920 2 months for reserve, buy-in fee + $460 monthly dues. See uploaded information for buy in and assessment info & move in requirements. No buyer letters will be accepted. Seller closing is subject to HOA first right of refusal release.
Sold
$622,900
975 Sunflower Ct, Holland, MI 49424
3beds
2,809sqft
Condominium
Built in 1992
-- sqft lot
$649,000 Zestimate®
$222/sqft
$2,867 Estimated rent
Home value
$649,000
$610,000 - $688,000
$2,867/mo
Zestimate® history
Owner options
List your home for rent
$2,867/mo
Rent Zestimate®
Find your next renter with Zillow Rental Manager. Plus, with online applications, you can quickly screen prospective tenants – for free.
$2,867/mo
Rent Zestimate®
Refinance and save
$4,341/mo
Est. payment
Refinancing to a lower rate could help reduce your monthly payments and save thousands over the life of the loan.
$4,341/mo
Est. payment
Explore your selling options
Work with a Zillow partner agent
Leverage their expertise and Zillow's premium Showcase listings to get your home seen by more buyers.
Get startedList with your own agent
Get your home in front of millions of buyers by listing it on Zillow.
Learn how to do itSell it yourself
Take full control of how buyers see your home on Zillow by listing For Sale by Owner (FSBO).
List your homeWhat's special
Zillow last checked:
Listing updated:
Listed by:
Alicia M Kramer 616-396-1400,
RE/MAX Lakeshore,
Matt J Sleeman 616-396-1400,
RE/MAX Lakeshore
Bought with:
Warren L Westenbroek, 6501304840
West Edge Real Estate LLC
Source: MichRIC,MLS#: 24049538
Facts & features
Interior
Bedrooms & bathrooms
- Bedrooms: 3
- Bathrooms: 3
- Full bathrooms: 3
- Main level bedrooms: 2
Primary bedroom
- Level: Main
- Area: 336
- Dimensions: 16.00 x 21.00
Bedroom 2
- Level: Main
- Area: 180
- Dimensions: 15.00 x 12.00
Bedroom 3
- Level: Lower
- Area: 192
- Dimensions: 16.00 x 12.00
Primary bathroom
- Level: Main
- Area: 72
- Dimensions: 6.00 x 12.00
Bathroom 2
- Level: Main
- Area: 48
- Dimensions: 4.00 x 12.00
Bathroom 3
- Level: Lower
- Area: 72
- Dimensions: 6.00 x 12.00
Dining area
- Level: Main
- Area: 135
- Dimensions: 9.00 x 15.00
Dining room
- Level: Main
- Area: 255
- Dimensions: 15.00 x 17.00
Kitchen
- Level: Main
- Area: 143
- Dimensions: 13.00 x 11.00
Laundry
- Level: Main
- Area: 99
- Dimensions: 9.00 x 11.00
Living room
- Level: Main
- Area: 195
- Dimensions: 13.00 x 15.00
Recreation
- Level: Lower
- Area: 420
- Dimensions: 30.00 x 14.00
Workshop
- Level: Lower
- Area: 765
- Dimensions: 45.00 x 17.00
Heating
- Forced Air
Cooling
- Central Air
Appliances
- Included: Humidifier, Disposal, Dryer, Oven, Range, Refrigerator, Washer
- Laundry: Laundry Room, Main Level
Features
- Ceiling Fan(s), Center Island
- Flooring: Carpet, Laminate, Tile
- Basement: Full,Walk-Out Access
- Number of fireplaces: 1
- Fireplace features: Formal Dining, Gas Log, Living Room
Interior area
- Total structure area: 1,604
- Total interior livable area: 2,809 sqft
- Finished area below ground: 0
Property
Parking
- Total spaces: 2
- Parking features: Attached, Garage Door Opener
- Garage spaces: 2
Features
- Stories: 1
- Patio & porch: Scrn Porch
- Pool features: Association
- On waterfront: Yes
- Waterfront features: Pond
- Body of water: Pond
Lot
- Features: Cul-De-Sac, Ground Cover, Shrubs/Hedges
Details
- Parcel number: 701524180021
- Zoning description: PUD
Construction
Type & style
- Home type: Condo
- Architectural style: Ranch
- Property subtype: Condominium
Materials
- Vinyl Siding, Wood Siding
- Roof: Composition
Condition
- New construction: No
- Year built: 1992
Utilities & green energy
- Sewer: Public Sewer
- Water: Public
- Utilities for property: Phone Available, Natural Gas Available, Electricity Available, Cable Available, Natural Gas Connected
Community & HOA
HOA
- Has HOA: Yes
- Amenities included: Clubhouse, Detached Unit, Pool, Tennis Court(s)
- Services included: Other, Trash, Snow Removal, Maintenance Grounds
- HOA fee: $460 monthly
- HOA phone: 616-403-5017
Location
- Region: Holland
Financial & listing details
- Price per square foot: $222/sqft
- Tax assessed value: $176,513
- Annual tax amount: $5,256
- Date on market: 9/19/2024
- Listing terms: Cash,Conventional
- Electric utility on property: Yes
- Road surface type: Paved
Price history
| Date | Event | Price |
|---|---|---|
| 10/16/2024 | Sold | $622,900+8.3%$222/sqft |
Source:  MichRIC #24049538 Report a problem MichRIC #24049538 Report a problem | ||
| 9/21/2024 | Pending sale | $575,000$205/sqft |
Source: MichRIC #24049538 Report a problem | ||
| 9/19/2024 | Listed for sale | $575,000+115%$205/sqft |
Source: MichRIC #24049538 Report a problem | ||
| 1/22/2018 | Sold | $267,500-2.7%$95/sqft |
Source: Public Record Report a problem | ||
| 10/26/2017 | Listed for sale | $274,900+22.7%$98/sqft |
Source: Five Star Real Estate Lakeshore LLC #17053434 Report a problem | ||
| 3/22/2012 | Sold | $224,000-2.2%$80/sqft |
Source: Public Record Report a problem | ||
| 1/7/2012 | Price change | $229,000-8.4%$82/sqft |
Source: Coldwell Banker Woodland-Schmidt #12001480 Report a problem | ||
| 9/1/2011 | Price change | $249,900-3.5%$89/sqft |
Source: Coldwell Banker Woodland-Schmidt #11031148 Report a problem | ||
| 6/4/2011 | Listed for sale | $259,000$92/sqft |
Source: CB Woodland Schmidt #11031148 Report a problem | ||
Public tax history
| Year | Property taxes | Tax assessment |
|---|---|---|
| 2025 | $5,296 +3.8% | $235,700 +33.5% |
| 2024 | $5,103 +5.9% | $176,513 +5% |
| 2023 | $4,817 +445.7% | $168,108 |
| 2022 | $883 | -- |
| 2021 | -- | -- |
| 2020 | -- | $152,850 +22.2% |
| 2018 | $3,652 +3.5% | $125,111 -14.6% |
| 2017 | $3,528 | $146,500 +0.8% |
| 2016 | $3,528 | $145,400 +9.6% |
| 2015 | $3,528 | $132,700 +10.5% |
| 2014 | -- | $120,100 +2.4% |
| 2013 | -- | $117,300 -8.3% |
| 2012 | -- | $127,900 -2.1% |
| 2011 | -- | $130,700 -8.5% |
| 2009 | -- | $142,900 +4.8% |
| 2008 | -- | $136,400 +5.7% |
| 2005 | -- | $129,000 +3.9% |
| 2004 | -- | $124,200 +1.6% |
| 2003 | -- | $122,300 +1.7% |
| 2002 | -- | $120,300 +2.9% |
| 2001 | -- | $116,900 |
Find assessor info on the county website
Neighborhood: 49424
Nearby homes
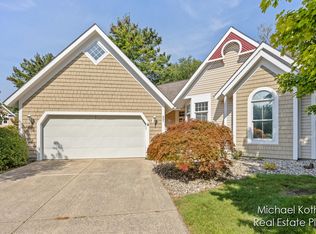
- $530,0003 bd3 ba3.8k sqft991 Willow View Ct, Holland, MI 49424Sold
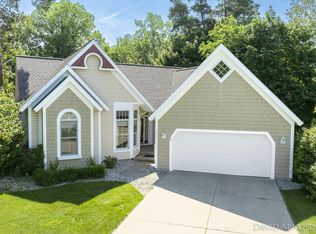
- $550,0003 bd3 ba3.1k sqft974 Mallard Ct, Holland, MI 49424Sold
- $450,0003 bd3 ba2.8k sqft342 Cottage Ln, Holland, MI 49424Sold

- $414,2002 bd2 ba1.2k sqft969 Meadowlark Ct, Holland, MI 49424Off Market
- $615,4003 bd5 ba3.4k sqft962 Wildflower Ct, Holland, MI 49424Off Market
- $529,3004 bd4 ba1.7k sqft949 Meadowlark Ct, Holland, MI 49424Off Market
- $508,9003 bd2 ba1.5k sqft985 Sunflower Ct, Holland, MI 49424Off Market
- $425,6002 bd2 ba1.2k sqft358 Whispering Way, Holland, MI 49424Off Market
Nearby schools
GreatSchools rating
- 7/10Waukazoo Elementary SchoolGrades: PK-5Distance: 0.7 mi
- 5/10Harbor Lights Middle SchoolGrades: 6-8Distance: 2.2 mi
- 6/10West Ottawa High School CampusGrades: 9-12Distance: 2 mi
Get a cash offer in 3 minutes
Find out how much your home could sell for in as little as 3 minutes with a no-obligation cash offer.
Estimated market value
$649,000
Get a cash offer in 3 minutes
Find out how much your home could sell for in as little as 3 minutes with a no-obligation cash offer.
Estimated market value
$649,000
- Michigan
- Ottawa County
- Holland
- 49424
- 975 Sunflower Ct
Nearby cities
Nearby neighborhoods
Nearby zip codes
Other Holland Topics
