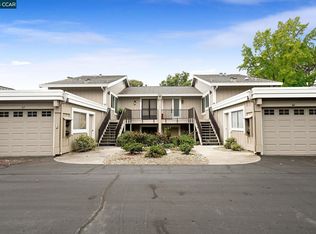
Tucked away in one of the most desirable spots on Terra California Drive, this wonderful single-level Tahoe–style condominium radiates warmth, comfort, and effortless elegance. With over 1,700 sq. ft. of beautifully lit living space, this rare gem offers two bedrooms, two bathrooms, a versatile den, and a sunny finished sunroom that feels like a peaceful retreat. Enter through the charming gated front patio and step into an inviting foyer that flows into a grand living and dining room with soaring ceilings, walls of windows, and a cozy fireplace—perfect for relaxing or entertaining. The updated kitchen is bright and cheerful, ideal for morning coffee or evening meals. Just off the living room, a generous den provides the perfect nook for a home office or media room. The private primary suite is thoughtfully designed with custom built-ins and an updated bath, while the guest bedroom enjoys its own access to the front patio, creating a welcoming haven for visitors. A full guest bath and separate laundry room add convenience to everyday living. With new LVP flooring, true level-in access, a garage plus carport, newer HVAC, and an exceptional location steps from clubhouses and ample guest parking, this home offers a rare blend of style, comfort, and ease. A wonderful home !
Sold for $1,450,000
$1,450,000
975 Terra California Dr Unit 1, Walnut Creek, CA 94595
2beds
1,742sqft
Condominium
Built in 1974
-- sqft lot
$1,429,100 Zestimate®
$832/sqft
$4,011 Estimated rent
Home value
$1,429,100
$1.29M - $1.59M
$4,011/mo
Zestimate® history
Owner options
List your home for rent
$4,011/mo
Rent Zestimate®
Find your next renter with Zillow Rental Manager. Plus, with online applications, you can quickly screen prospective tenants – for free.
$4,011/mo
Rent Zestimate®
Refinance and save
$10,412/mo
Est. payment
Refinancing to a lower rate could help reduce your monthly payments and save thousands over the life of the loan.
$10,412/mo
Est. payment
Explore your selling options
Work with a Zillow partner agent
Leverage their expertise and Zillow's premium Showcase listings to get your home seen by more buyers.
Get startedList with your own agent
Get your home in front of millions of buyers by listing it on Zillow.
Learn how to do itSell it yourself
Take full control of how buyers see your home on Zillow by listing For Sale by Owner (FSBO).
List your homeWhat's special
Cozy fireplaceWalls of windowsGarage plus carportVersatile denCharming gated front patioNew lvp flooringTwo bathrooms
Zillow last checked:
Listing updated:
Listed by:
Robert Parrish DRE #01349900 925-360-5889,
Rossmoor Realty / J.h. Russell
Bought with:
Lori Legler, DRE #00805132
Dudum Real Estate Group
Source: CCAR,MLS#: 41119257
Facts & features
Interior
Bedrooms & bathrooms
- Bedrooms: 2
- Bathrooms: 2
- Full bathrooms: 2
Rooms
- Room types: 2 Bedrooms, 2 Baths, Den
Bathroom
- Features: Stall Shower, Tile, Updated Baths, Shower Over Tub, Solid Surface
Kitchen
- Features: Counter - Solid Surface, Eat-in Kitchen, Disposal, Ice Maker Hookup, Microwave, Refrigerator, Updated Kitchen
Heating
- Forced Air
Cooling
- Central Air
Appliances
- Included: Plumbed For Ice Maker, Microwave, Refrigerator, Dryer, Washer
Features
- Counter - Solid Surface, Updated Kitchen
- Flooring: Vinyl, Carpet
- Number of fireplaces: 1
- Fireplace features: Gas Starter, Living Room
Interior area
- Total structure area: 1,742
- Total interior livable area: 1,742 sqft
Property
Parking
- Total spaces: 1
- Parking features: Carport, Detached
- Garage spaces: 1
- Has carport: Yes
Features
- Levels: One
- Stories: 1
- Pool features: Other, Community
- Has view: Yes
- View description: Park/Greenbelt
Lot
- Features: Other
Details
- Parcel number: 1862000393
- Special conditions: Standard
Construction
Type & style
- Home type: Condo
- Architectural style: Contemporary
- Property subtype: Condominium
Materials
- Wood Siding
- Roof: Unknown
Condition
- Existing
- New construction: No
- Year built: 1974
Details
- Builder model: Tahoe
Utilities & green energy
- Electric: Solar Unknown
Green energy
- Energy efficient items: Other
Community & HOA
Community
- Subdivision: Rossmoor
HOA
- Has HOA: Yes
- Amenities included: Clubhouse, Golf Course, Greenbelt, Pool, Gated, Tennis Court(s), Other, Activities Available
- Services included: Cable TV, Common Area Maint, Maintenance Structure, Security, Trash, Water/Sewer, Other
- HOA fee: $1,265 monthly
- HOA name: 3RD WALNUT CREEK MUT
- HOA phone: 925-988-7700
Location
- Region: Walnut Creek
Financial & listing details
- Price per square foot: $832/sqft
- Tax assessed value: $878,687
- Annual tax amount: $10,214
- Date on market: 12/15/2025
Price history
| Date | Event | Price |
|---|---|---|
| 2/11/2026 | Sold | $1,450,000-1.7%$832/sqft |
Source:  CCAR #41119257 Report a problem CCAR #41119257 Report a problem | ||
| 1/13/2026 | Pending sale | $1,475,000$847/sqft |
Source: CCAR #41119257 Report a problem | ||
| 12/15/2025 | Listed for sale | $1,475,000+103.2%$847/sqft |
Source: CCAR #41119257 Report a problem | ||
| 12/9/2013 | Sold | $726,000$417/sqft |
Source: CCAR #40638372 Report a problem | ||
Public tax history
| Year | Property taxes | Tax assessment |
|---|---|---|
| 2025 | $10,214 +1% | $878,687 +2% |
| 2024 | $10,115 +2.5% | $861,459 +2% |
| 2023 | $9,865 +1.9% | $844,569 +2% |
| 2022 | $9,680 +2.9% | $828,010 +2% |
| 2021 | $9,407 +1.1% | $811,776 +1% |
| 2020 | $9,307 +1.1% | $803,453 +2% |
| 2019 | $9,202 +3.5% | $787,700 +2% |
| 2018 | $8,890 +2% | $772,256 +2% |
| 2017 | $8,717 +2% | $757,115 +2% |
| 2016 | $8,544 -1% | $742,270 +1.5% |
| 2015 | $8,634 | $731,121 +2% |
| 2014 | $8,634 | $716,800 +79.8% |
| 2013 | -- | $398,730 +2% |
| 2012 | -- | $390,913 +2% |
| 2011 | -- | $383,249 +0.8% |
| 2010 | -- | $380,385 -0.2% |
| 2009 | -- | $381,290 +2% |
| 2008 | -- | $373,815 +2% |
| 2007 | -- | $366,486 +2% |
| 2006 | -- | $359,301 +2% |
| 2005 | -- | $352,257 +2% |
| 2004 | -- | $345,351 +1.9% |
| 2003 | -- | $339,022 +2% |
| 2002 | -- | $332,375 +2% |
| 2001 | -- | $325,859 |
Find assessor info on the county website
Neighborhood: 94595
Nearby homes
- $439,0001 bd1 ba994 sqft975 Terra California Dr UNIT 2, Walnut Creek, CA 94595Sold

- $489,0001 bd1 ba994 sqft975 Terra California Dr UNIT 4, Walnut Creek, CA 94595Sold
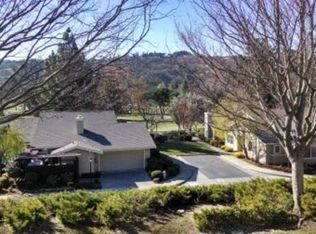
- $407,0001 bd2 ba994 sqft975 Terra California Dr UNIT 3, Walnut Creek, CA 94595Off Market
- $455,4001 bd1 ba1.1k sqft975 Terra California Dr UNIT 5, Walnut Creek, CA 94595Off Market

- $1,130,5002 bd2 ba1.4k sqft975 Terra California Dr UNIT 6, Walnut Creek, CA 94595Off Market
- $1,108,1002 bd2 ba1.5k sqft985 Terra California Dr APT 1, Walnut Creek, CA 94595Off Market
- $687,0002 bd2 ba1.2k sqft985 Terra California Dr APT 3, Walnut Creek, CA 94595Off Market
- $638,8002 bd2 ba1.2k sqft985 Terra California Dr APT 4, Walnut Creek, CA 94595Off Market
Nearby schools
GreatSchools rating
- 8/10Parkmead Elementary SchoolGrades: K-5Distance: 1.3 mi
- 9/10Walnut Creek Intermediate SchoolGrades: 6-8Distance: 2.9 mi
- 10/10Las Lomas High SchoolGrades: 9-12Distance: 1.7 mi
Schools provided by the listing agent
- District: Walnut Creek (925) 944-6850
Source: CCAR. This data may not be complete. We recommend contacting the local school district to confirm school assignments for this home.
Get a cash offer in 3 minutes
Find out how much your home could sell for in as little as 3 minutes with a no-obligation cash offer.
Estimated market value
$1,429,100
Get a cash offer in 3 minutes
Find out how much your home could sell for in as little as 3 minutes with a no-obligation cash offer.
Estimated market value
$1,429,100
- California
- Contra Costa County
- Walnut Creek
- 94595
- 975 Terra California Dr Unit 1
Nearby cities
Nearby neighborhoods
Nearby zip codes
Other Walnut Creek Topics
