Single-story living in one of Trophy Club's most sought-after addresses. This four bedroom home is situated on a third of an acre with lush landscape and nice shade trees. This traditional home offers the ease of all-on-one-level living, tucked within the prestigious Northwest ISD and just moments from the renowned Trophy Club Country Club.
Inside, two living spaces , wet bar, dining room and four generously sized bedrooms provide room for family and guests alike, while the open, flowing layout invites both everyday comfort and effortless entertaining. Thoughtful traditional details lend warmth and character throughout.
Step outside and discover your own private retreat. The sparkling pool takes center stage in the backyard, setting the scene for lazy summer afternoons, weekend gatherings, and golden Texas evenings under the open sky. Need more parking, this home has it with an extended driveway. Roof replaced in 2022, newer quartz counter top and a newer range.
With golf, dining, and community amenities just around the corner, and the academic excellence of Northwest ISD right at your doorstep, 975 Trophy Club Drive isn't just a home — it's a lifestyle.
Sold
Price Unknown
975 Trophy Club Dr, Trophy Club, TX 76262
4beds
2,768sqft
Single Family Residence
Built in 1987
0.31 Acres Lot
$587,600 Zestimate®
$--/sqft
$3,811 Estimated rent
Home value
$587,600
$558,000 - $617,000
$3,811/mo
Zestimate® history
Owner options
List your home for rent
$3,811/mo
Rent Zestimate®
Find your next renter with Zillow Rental Manager. Plus, with online applications, you can quickly screen prospective tenants – for free.
$3,811/mo
Rent Zestimate®
Refinance and save
Refinancing to a lower rate could help reduce your monthly payments and save thousands over the life of the loan.
Explore your selling options
Work with a Zillow partner agent
Leverage their expertise and Zillow's premium Showcase listings to get your home seen by more buyers.
Get startedList with your own agent
Get your home in front of millions of buyers by listing it on Zillow.
Learn how to do itSell it yourself
Take full control of how buyers see your home on Zillow by listing For Sale by Owner (FSBO).
List your homeWhat's special
Private retreatSingle-story livingDining roomFour generously sized bedroomsTwo living spacesNewer rangeAll-on-one-level living
Zillow last checked:
Listing updated:
Listed by:
Jennifer Brown 0635986 817-481-5882,
Ebby Halliday, REALTORS 817-481-5882,
Nancy Givens 0641587 817-789-9697,
Ebby Halliday, REALTORS
Bought with:
Minta Kulas, 0686576
Real Broker, LLC
Source: NTREIS,MLS#: 21298806
Facts & features
Interior
Bedrooms & bathrooms
- Bedrooms: 4
- Bathrooms: 3
- Full bathrooms: 3
Primary bedroom
- Features: Ceiling Fan(s), Dual Sinks, Double Vanity, En Suite Bathroom, Jetted Tub, Separate Shower, Walk-In Closet(s)
- Level: First
- Dimensions: 18 x 13
Bedroom
- Features: Ceiling Fan(s), Walk-In Closet(s)
- Level: First
- Dimensions: 11 x 11
Bedroom
- Features: Ceiling Fan(s), Walk-In Closet(s)
- Level: First
- Dimensions: 12 x 12
Bedroom
- Features: Ceiling Fan(s), Walk-In Closet(s)
- Level: First
- Dimensions: 12 x 14
Primary bathroom
- Features: Built-in Features, Double Vanity, En Suite Bathroom, Garden Tub/Roman Tub, Stone Counters, Sink, Separate Shower
- Level: First
- Dimensions: 12 x 12
Breakfast room nook
- Level: First
- Dimensions: 11 x 14
Dining room
- Level: First
- Dimensions: 14 x 11
Family room
- Features: Ceiling Fan(s), Fireplace
- Level: First
- Dimensions: 25 x 15
Other
- Features: Stone Counters
- Level: First
- Dimensions: 10 x 11
Other
- Level: First
- Dimensions: 5 x 8
Half bath
- Level: First
- Dimensions: 5 x 8
Kitchen
- Features: Butler's Pantry, Pantry
- Level: First
- Dimensions: 11 x 10
Living room
- Features: Ceiling Fan(s)
- Level: First
- Dimensions: 19 x 16
Utility room
- Level: First
- Dimensions: 9 x 6
Heating
- Electric
Cooling
- Central Air
Appliances
- Included: Dishwasher, Electric Cooktop, Electric Oven, Disposal
- Laundry: Washer Hookup, Dryer Hookup, ElectricDryer Hookup, Laundry in Utility Room
Features
- Wet Bar, Decorative/Designer Lighting Fixtures, High Speed Internet, Pantry, Paneling/Wainscoting, Cable TV, Walk-In Closet(s)
- Flooring: Carpet, Ceramic Tile
- Windows: Skylight(s), Window Coverings
- Has basement: No
- Number of fireplaces: 1
- Fireplace features: Family Room, Masonry, Wood Burning
Interior area
- Total interior livable area: 2,768 sqft
Property
Parking
- Total spaces: 2
- Parking features: Additional Parking, Concrete, Driveway, Garage, Garage Door Opener, Inside Entrance, Garage Faces Side
- Attached garage spaces: 2
Features
- Levels: One
- Stories: 1
- Patio & porch: Covered
- Exterior features: Lighting, Private Yard
- Pool features: Fenced, Gunite, In Ground, Pool
- Fencing: Wood
Lot
- Size: 0.31 Acres
- Dimensions: 90 x 150
- Features: Landscaped, Level, Sprinkler System, Few Trees
Details
- Parcel number: R72347
Construction
Type & style
- Home type: SingleFamily
- Architectural style: Traditional,Detached
- Property subtype: Single Family Residence
Materials
- Brick
- Foundation: Slab
- Roof: Composition
Condition
- Year built: 1987
Utilities & green energy
- Sewer: Public Sewer
- Water: Public
- Utilities for property: Electricity Connected, Municipal Utilities, Sewer Available, Underground Utilities, Water Available, Cable Available
Community & HOA
Community
- Features: Curbs, Sidewalks
- Subdivision: Trophy Club # 7
HOA
- Has HOA: No
Location
- Region: Trophy Club
Financial & listing details
- Tax assessed value: $629,555
- Annual tax amount: $11,024
- Date on market: 6/11/2026
- Cumulative days on market: 16 days
- Listing terms: Cash,Conventional,FHA,VA Loan
- Exclusions: All refrigerators, washer and dryer.
Price history
| Date | Event | Price |
|---|---|---|
| 8/3/2026 | Sold | -- |
Source: NTREIS #21298806 Report a problem | ||
| 7/28/2026 | Pending sale | $600,000$217/sqft |
Source: NTREIS #21298806 Report a problem | ||
| 6/27/2026 | Contingent | $600,000$217/sqft |
Source: NTREIS #21298806 Report a problem | ||
| 6/11/2026 | Listed for sale | $600,000+9.1%$217/sqft |
Source: NTREIS #21298806 Report a problem | ||
| 8/9/2022 | Sold | -- |
Source: Ebby Halliday solds #20108730_76262 Report a problem | ||
| 7/12/2022 | Contingent | $550,000$199/sqft |
Source: NTREIS #20108730 Report a problem | ||
| 7/8/2022 | Listed for sale | $550,000$199/sqft |
Source: NTREIS #20108730 Report a problem | ||
Public tax history
| Year | Property taxes | Tax assessment |
|---|---|---|
| 2025 | $11,024 +6.8% | $629,555 +8.8% |
| 2024 | $10,320 +3.9% | $578,587 +2.4% |
| 2023 | $9,937 +79.1% | $564,923 +15.9% |
| 2022 | $5,547 -0.4% | $487,254 +10% |
| 2021 | $5,567 +0.3% | $442,958 +5.5% |
| 2020 | $5,550 -0.2% | $419,714 +1.8% |
| 2019 | $5,561 +1.9% | $412,100 +9.4% |
| 2018 | $5,455 +2.5% | $376,859 +10% |
| 2017 | $5,322 | $342,599 +10% |
| 2016 | $5,322 -0.1% | $311,454 +10% |
| 2015 | $5,326 | $283,140 +10% |
| 2014 | $5,326 | $257,400 +10% |
| 2013 | $5,326 | $234,000 |
| 2012 | -- | $234,000 +3.9% |
| 2011 | -- | $225,149 +0.6% |
| 2010 | -- | $223,833 -0.9% |
| 2009 | -- | $225,891 +1.7% |
| 2007 | -- | $222,076 +4.1% |
| 2006 | $5,648 +3.9% | $213,261 +4.1% |
| 2005 | $5,434 | $204,957 -0.5% |
| 2004 | -- | $205,926 -2.4% |
| 2003 | -- | $211,002 +4.4% |
| 2002 | -- | $202,203 +3.4% |
| 2001 | -- | $195,479 |
Find assessor info on the county website
Neighborhood: 76262
Nearby homes
- $556,1003 bd3 ba2.5k sqft977 Trophy Club Dr, Trophy Club, TX 76262Off Market
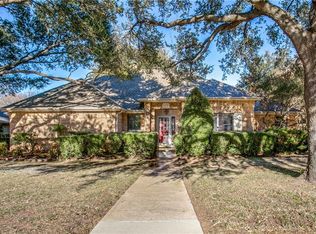
- $571,3004 bd3 ba2.8k sqft973 Trophy Club Dr, Trophy Club, TX 76262Off Market
- $478,6003 bd3 ba2.3k sqft979 Trophy Club Dr, Trophy Club, TX 76262Off Market
- $526,2003 bd3 ba2k sqft17 Riviera Ct, Trophy Club, TX 76262Off Market
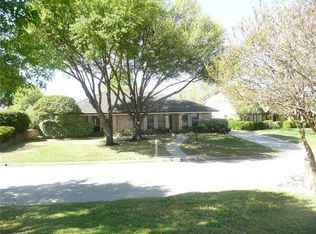
- $409,4003 bd2 ba1.9k sqft18 Riviera Ct, Trophy Club, TX 76262Off Market
- $68,861-- bd-- ba-- sqft2616 Prairie Trail Ave, Aubrey, TX 76227Off Market
- $508,8003 bd2 ba2.3k sqft16 Riviera Ct, Trophy Club, TX 76262Off Market
- $465,5003 bd2 ba2.1k sqft974 Trophy Club Dr, Trophy Club, TX 76262Off Market
Nearby schools
GreatSchools rating
- 10/10Lakeview Elementary SchoolGrades: PK-5Distance: 0.6 mi
- 9/10Medlin Middle SchoolGrades: 6-8Distance: 1.1 mi
- 8/10Byron Nelson High SchoolGrades: 9-12Distance: 1.4 mi
Schools provided by the listing agent
- Elementary: Lakeview
- Middle: Medlin
- High: Byron Nelson
- District: Northwest ISD
Source: NTREIS. This data may not be complete. We recommend contacting the local school district to confirm school assignments for this home.
Get a cash offer in 3 minutes
Find out how much your home could sell for in as little as 3 minutes with a no-obligation cash offer.
Estimated market value
$587,600
Get a cash offer in 3 minutes
Find out how much your home could sell for in as little as 3 minutes with a no-obligation cash offer.
Estimated market value
$587,600
- Texas
- Denton County
- Trophy Club
- 76262
- 975 Trophy Club Dr
