Skip main navigation
Closed
  • $408,200

    975 W Hill St, Charlotte, NC 28208

    2beds
    1,349sqft
    Townhouse
    Built in 1964
    -- sqft lot
    $408,200 Zestimate®
    $303/sqft
    $2,215 Estimated rent

    Home value

    $408,200

    $355,000 - $469,000

    $2,215/mo

    Zestimate® history
    Loading
    Loading...

    Owner options

    List your home for rent

    $2,215/mo

    Rent Zestimate®

    Find your next renter with Zillow Rental Manager. Plus, with online applications, you can quickly screen prospective tenants – for free.

    Learn more

    $2,215/mo

    Rent Zestimate®

    Refinance and save

    $2,705/mo

    Est. payment

    Refinancing to a lower rate could help reduce your monthly payments and save thousands over the life of the loan.

    See today's rates

    $2,705/mo

    Est. payment

    Explore your selling options

    Work with a Zillow partner agent

    Leverage their expertise and Zillow's premium Showcase listings to get your home seen by more buyers.

    Get started

    List with your own agent

    Get your home in front of millions of buyers by listing it on Zillow.

    Learn how to do it

    Sell it yourself

    Take full control of how buyers see your home on Zillow by listing For Sale by Owner (FSBO).

    List your home

    What's special

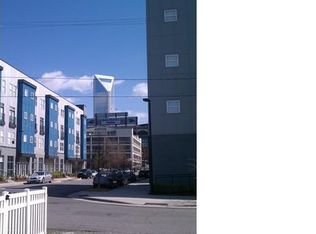
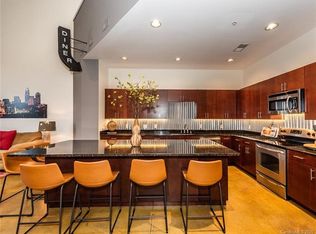
    Amazing location! Beautiful roof top terrace overlooking the stadium! Spacious townhouse on the 3rd story! Yes, you CAN have it all at this stunning home literally minutes from downtown! New flooring and paint throughout! Inside you will find an open floor plan PERFECT for entertaining! The large kitchen, complete with stainless steel appliances flows right into the living area with the first of two balconies. Upstairs you will find a primary bedroom with its own private balcony and ensuite bath, a large secondary bedroom, bath and laundry. Keep going up to the third story where you will find your own rooftop terrace! The views will take your breath away! Uptown living doesn't get any better than this!

    This property is off market, which means it's not currently listed for sale or rent on Zillow. This may be different from what's available on other websites or public sources.

    Zillow last checked:

    Listing updated:

    Listed by:

    Joshua Short joshs@mypremierproperty.com,

    Keller Williams Ballantyne Area,

    Nicole George,

    Keller Williams Ballantyne Area

    Bought with:

    Kay Morrison

    Keller Williams Unlimited

    Source: Canopy MLS as distributed by MLS GRID,MLS#: 3811567MLS Logo

    Facts & features

    Interior

    Bedrooms & bathrooms
    • Bedrooms: 2
    • Bathrooms: 3
    • Full bathrooms: 2
    • 1/2 bathrooms: 1
    Primary bedroom
    • Level: Upper
    Bedroom s
    • Level: Upper
    Bathroom full
    • Level: Upper
    Bathroom half
    • Level: Main
    Dining area
    • Level: Main
    Kitchen
    • Level: Main
    Laundry
    • Level: Upper
    Living room
    • Level: Main
    Cooling
    • Ceiling Fan(s), Heat Pump
    Appliances
    • Included: Dishwasher, Electric Cooktop, Electric Oven, Electric Water Heater, Microwave
    • Laundry: Electric Dryer Hookup, Laundry Closet, Upper Level
    Features
    • Open Floorplan, Pantry, Walk-In Closet(s)
    • Flooring: Laminate
    • Windows: Storm Window(s)
    Interior area
    • Total structure area: 1,349
    • Total interior livable area: 1,349 sqft
    • Finished area above ground: 1,349
    • Finished area below ground: 0

    Property

    Parking
    • Parking features: On Street
    • Has uncovered spaces: Yes
    Features
    • Entry location: Main
    • Patio & porch: Balcony, Front Porch, Rear Porch, Other
    • Exterior features: Lawn Maintenance, Rooftop Terrace
    • Has view: Yes
    • View description: City
    Lot
    • Features: Cleared, Corner Lot
    Details
    • Parcel number: 07324338
    • Zoning: MUDDO
    • Special conditions: Standard

    Construction

    Type & style
    • Home type: Townhouse
    • Property subtype: Townhouse
    • Attached to another structure: Yes
    Materials
    • Fiber Cement, Hardboard Siding, Metal
    • Foundation: Slab
    • Roof: Flat,Rubber
    Condition
    • New construction: No
    • Year built: 1964

    Utilities & green energy

    • Sewer: Private Sewer
    • Water: City
    • Utilities for property: Cable Available, Underground Power Lines

    Community & HOA

    Community
    • Features: None
    • Subdivision: Skybox
    HOA
    • Has HOA: Yes
    • HOA fee: $232 monthly
    • HOA name: Henderson
    • HOA phone: 704-525-1122
    Location
    • Region: Charlotte

    Financial & listing details

    • Price per square foot: $303/sqft
    • Tax assessed value: $252,400
    • Date on market: 12/8/2021
    • Cumulative days on market: 4 days
    • Road surface type: None, Paved

    Price history

    DateEventPrice
    1/24/2022Sold$354,501+4.3%$263/sqft
    Source: Canopy MLS as distributed by MLS GRID #3811567 Report a problem
    12/12/2021Pending sale$339,900$252/sqft
    Source: Canopy MLS as distributed by MLS GRID #3811567 Report a problem
    12/9/2021Listed for sale$339,900$252/sqft
    Source: Canopy MLS as distributed by MLS GRID #3811567 Report a problem

    Public tax history

    Tax history is unavailable.

    Neighborhood: Downtown Charlotte

    Nearby schools

    GreatSchools rating
    Schools provided by the listing agent
    • Elementary: First Ward
    • Middle: Sedgefield
    • High: Myers Park

    Source: Canopy MLS as distributed by MLS GRID. This data may not be complete. We recommend contacting the local school district to confirm school assignments for this home.

    Get a cash offer in 3 minutes
    Find out how much your home could sell for in as little as 3 minutes with a no-obligation cash offer.
    Estimated market value
    $408,200
    Get a cash offer in 3 minutes
    Find out how much your home could sell for in as little as 3 minutes with a no-obligation cash offer.
    Estimated market value
    $408,200