Skip main navigation
Closed
  • $235,000

    975 West St, Carthage, NY 13619

    3beds
    1,360sqft
    Single Family Residence
    Built in 1962
    1.36 Acres Lot
    $-- Zestimate®
    $173/sqft
    $1,718 Estimated rent

    Home value

    Not available

    Estimated sales range

    Not available

    $1,718/mo

    Zestimate® history
    Loading
    Loading...

    Owner options

    List your home for rent

    $1,718/mo

    Rent Zestimate®

    Find your next renter with Zillow Rental Manager. Plus, with online applications, you can quickly screen prospective tenants – for free.

    Learn more

    $1,718/mo

    Rent Zestimate®

    Refinance and save

    $1,274/mo

    Est. payment

    Refinancing to a lower rate could help reduce your monthly payments and save thousands over the life of the loan.

    See today's rates

    $1,274/mo

    Est. payment

    Explore your selling options

    Work with a Zillow partner agent

    Leverage their expertise and Zillow's premium Showcase listings to get your home seen by more buyers.

    Get started

    List with your own agent

    Get your home in front of millions of buyers by listing it on Zillow.

    Learn how to do it

    Sell it yourself

    Take full control of how buyers see your home on Zillow by listing For Sale by Owner (FSBO).

    List your home

    What's special

    Metal roofingWork benchExtra roomBeautiful hardwood floorsSpacious deckNew vinyl flooringOutdoor dining

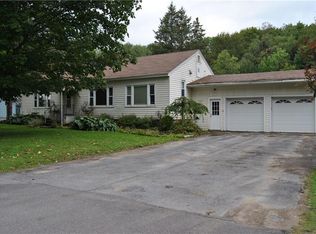
    Nicely maintained 3 bedr 1 1/2 bath split level home in the village of Carthage. Owners reluctantly need to relocate, so someone new will get to enjoy this comfortable home. Property boasts an ample yard with a newly fenced in area and a natural partially wooded section in the back. Comes with a conveniently attached 1 car garage, plus a detached 2 car garage with extra room for a work bench and /or storage. Spacious deck on the rear of the house with easy access from the dining /kitchen area, or from the yard, with room for barbecuing, outdoor dining or just relaxing. Beautiful hardwood floors grace the majority of the home except for kitchen, baths and tiled entry room. Partially finished lower level provides option for 3rd bedroom or office/den. The 1/2 bath on this level could easily be expanded to include a tub/shower. Plenty of storage space in the laundry/utility room. Owners recently installed metal roofing on both house and garage, plus new vinyl flooring in main bath. Home is in great condition, ready to move in and is convenient to all the features the village of Carthage provides. Call today for your private showing.

    Zillow last checked:

    Listing updated:

    Listed by:

    David LaMora 315-686-5500,

    Bridgeview Real Estate-Clayton

    Bought with:

    Melanie T Curley, 10301222005

    Bridgeview Real Estate

    Source: NYSAMLSs,MLS#: S1503110MLS LogoOriginating MLS: Jefferson-Lewis Board

    Facts & features

    Interior

    Bedrooms & bathrooms
    • Bedrooms: 3
    • Bathrooms: 2
    • Full bathrooms: 1
    • 1/2 bathrooms: 1
    Heating
    • Gas, Forced Air
    Cooling
    • Central Air
    Appliances
    • Included: Dryer, Dishwasher, Gas Oven, Gas Range, Gas Water Heater, Microwave, Refrigerator, Washer
    • Laundry: In Basement
    Features
    • Entrance Foyer, Living/Dining Room, Sliding Glass Door(s)
    • Flooring: Hardwood, Tile, Varies, Vinyl
    • Doors: Sliding Doors
    • Windows: Thermal Windows
    • Basement: Full,Partially Finished
    • Has fireplace: No
    Interior area
    • Total structure area: 1,360
    • Total interior livable area: 1,360 sqft

    Property

    Parking
    • Total spaces: 3
    • Parking features: Detached, Garage, Garage Door Opener
    • Garage spaces: 3
    Features
    • Levels: One
    • Stories: 1
    • Patio & porch: Deck
    • Exterior features: Blacktop Driveway, Deck, Fence
    • Fencing: Partial
    Lot
    • Size: 1.36 Acres
    • Dimensions: 98 x 442
    • Features: Residential Lot
    Details
    • Additional structures: Second Garage
    • Parcel number: 2260010860260001023000
    • Special conditions: Standard

    Construction

    Type & style
    • Home type: SingleFamily
    • Architectural style: Split Level
    • Property subtype: Single Family Residence
    Materials
    • Wood Siding, Copper Plumbing
    • Foundation: Block
    • Roof: Metal
    Condition
    • Resale
    • Year built: 1962

    Utilities & green energy

    • Electric: Circuit Breakers
    • Sewer: Connected
    • Water: Connected, Public
    • Utilities for property: Cable Available, High Speed Internet Available, Sewer Connected, Water Connected

    Community & neighborhood

    Location
    • Region: Carthage

    Other

    Other facts
    • Listing terms: Cash,Conventional,FHA,VA Loan

    Price history

    DateEventPrice
    1/19/2024Sold$235,000$173/sqft
    Source: NYSAMLSs #S1503110 Report a problem
    1/12/2024Pending sale$235,000$173/sqft
    Source: NYSAMLSs #S1503110 Report a problem
    12/8/2023Contingent$235,000$173/sqft
    Source: NYSAMLSs #S1503110 Report a problem
    10/23/2023Price change$235,000-4.1%$173/sqft
    Source: NYSAMLSs #S1503110 Report a problem
    10/10/2023Listed for sale$245,000+17.2%$180/sqft
    Source: NYSAMLSs #S1503110 Report a problem
    7/26/2021Sold$209,000+26.7%$154/sqft
    Source: NYSAMLSs #S1337109 Report a problem
    11/2/2020Sold$165,000+0.1%$121/sqft
    Source: NYSAMLSs #S1294940 Report a problem
    9/21/2020Pending sale$164,900$121/sqft
    Source: Homes Realty of Northern New York #S1294940 Report a problem
    9/18/2020Listed for sale$164,900+7.8%$121/sqft
    Source: Homes Realty of Northern New York #S1294940 Report a problem
    7/24/2014Sold$153,000$113/sqft
    Source: Agent Provided Report a problem

    Public tax history

    YearProperty taxesTax assessment
    2018$3,101 $158,000
    2017$3,101 $158,000
    2016-- $158,000

    Find assessor info on the county website

    Neighborhood: 13619

    Nearby schools

    GreatSchools rating
    Schools provided by the listing agent
    • District: Carthage

    Source: NYSAMLSs. This data may not be complete. We recommend contacting the local school district to confirm school assignments for this home.