Location, Location, Location! True Country Charmer! Less than 1 mile from Hwy 285/24 in Beautiful Ranch of the Rockies. Just minutes to Buena Vista and the World Famous Arkansas River. Enjoy fine dining, shopping and many outdoor activities including First Class Rafting Adventures and Fishing on the Arkansas River. Less than 1 mile to 2 separate National Forest Access points for seemingly endless trails in the San Isabel National Forest. Charming 2 Bedroom/2 Bath home with an open floor plan boasting a South Facing Living Room with High Vaulted Ceilings and Large Windows welcoming in Forested Views and Tons of passive solar Natural Light! Stay Cozy and Warm with a large wood burning stove and crackling fire. Home is offered Fully Furnished and is Move In Ready, simply turn the key and begin enjoying this comfortable home. The lower level has a large, drive under garage (for 2-3 cars) and a great workshop area that is also insulated, drywalled and heated. Interior access to the main level of the home via an extra wide, beautifully done stairway to the Living Room, Kitchen and Primary Bedroom. There is also a Loft Area, open to the lower Living Room, with the second bedroom and full bath accessible by an expertly done radius curved stairwell. Use the loft area for bedroom, office or Flex Space. Also enjoy a large, South Facing Deck with No Stain Composite Decking to kick back, relax and soak up the sun and the sites and sounds of your 2.6 acre Forested Setting. Private Lake for owners. Septic has been pumped and NAWTS inspected for your convenience! Wood Siding and Metal Roof gives this home great Country Charm! Numerous sheds for tons of extra storage and even more workspace. 2 hours from Denver and 1.5 hours from Colorado Springs. 1 hour from Breckenridge Ski Resort! Located in the Heart of Everything Colorado has to offer. Great Location! Must Visit! Call today! The information contained herein should be verified after buyer contracts to buy the property.
Sold for $470,000
$470,000
975 Windmill Drive, Hartsel, CO 80449
2beds
1,544sqft
Single Family Residence
Built in 2000
2.6 Acres Lot
$437,400 Zestimate®
$304/sqft
$2,454 Estimated rent
Home value
$437,400
$381,000 - $499,000
$2,454/mo
Zestimate® history
Owner options
List your home for rent
$2,454/mo
Rent Zestimate®
Find your next renter with Zillow Rental Manager. Plus, with online applications, you can quickly screen prospective tenants – for free.
$2,454/mo
Rent Zestimate®
Refinance and save
$3,104/mo
Est. payment
Refinancing to a lower rate could help reduce your monthly payments and save thousands over the life of the loan.
$3,104/mo
Est. payment
Explore your selling options
Work with a Zillow partner agent
Leverage their expertise and Zillow's premium Showcase listings to get your home seen by more buyers.
Get startedList with your own agent
Get your home in front of millions of buyers by listing it on Zillow.
Learn how to do itSell it yourself
Take full control of how buyers see your home on Zillow by listing For Sale by Owner (FSBO).
List your homeWhat's special
Loft areaSouth facing deckPassive solar natural lightWood burning stoveHigh vaulted ceilingsLarge windowsMetal roof
Zillow last checked:
Listing updated:
Listed by:
Mark Fickle 719-221-4146 mark@cprealty.com,
Coldwell Banker Collegiate Peaks Realty
Bought with:
Coby Vidakovich, 100068730
Worth Clark Realty
Source: REcolorado as distributed by MLS GRID,MLS#: 5208303
Facts & features
Interior
Bedrooms & bathrooms
- Bedrooms: 2
- Bathrooms: 2
- Full bathrooms: 1
- 3/4 bathrooms: 1
- Main level bathrooms: 1
- Main level bedrooms: 1
Primary bedroom
- Description: Loft Area With Full Bath, Open To Below
- Level: Upper
Bedroom
- Description: Cozy, Comfortable And Convenient Guest Bedroom
- Level: Main
Primary bathroom
- Description: Loft Bath With Jet Tub, In Suite Convenience
- Level: Upper
Bathroom
- Description: Walk-In Shower, Conveniently Located, Guest Bath
- Level: Main
Kitchen
- Description: Garden Box Window, Tile Floor, Disposal, Extra Tall Upper Cabinets, Appliances
- Level: Main
Laundry
- Description: Washer And Dryer Included
- Level: Lower
Living room
- Description: High Vaulted Ceiling, Exposed Beams, Large Doors Open To Spacious Deck, Wood Burning Stove, Wood Flooring
- Level: Main
Loft
- Description: 2nd Bedroom Open To Below, Full Bath, Beautiful Radius Stairwell
- Level: Upper
Mud room
- Description: Ground Level Entry, Wood Burning Free Standing Heat,
- Level: Lower
Utility room
- Description: Gas Water Heater, Water Filtration System, Water Soft System
- Level: Lower
Workshop
- Description: Spacious Workshop Area, With Numerous Workbenches
- Level: Lower
Heating
- Baseboard, Electric, Passive Solar, Pellet Stove, Propane, Wood Stove
Cooling
- None
Appliances
- Included: Bar Fridge, Dishwasher, Disposal, Dryer, Electric Water Heater, Freezer, Microwave, Oven, Range, Range Hood, Refrigerator, Self Cleaning Oven, Washer, Water Purifier, Water Softener
- Laundry: In Unit
Features
- Ceiling Fan(s), Eat-in Kitchen, Entrance Foyer, High Ceilings, High Speed Internet, Laminate Counters, Open Floorplan, Pantry, Primary Suite, Smoke Free, Vaulted Ceiling(s), Wired for Data
- Flooring: Tile, Wood
- Windows: Double Pane Windows, Window Coverings, Window Treatments
- Has basement: No
- Number of fireplaces: 3
- Fireplace features: Basement, Family Room, Free Standing, Gas, Pellet Stove, Wood Burning Stove
- Furnished: Yes
Interior area
- Total structure area: 1,544
- Total interior livable area: 1,544 sqft
- Finished area above ground: 1,464
Property
Parking
- Total spaces: 6
- Parking features: Concrete, Dry Walled, Exterior Access Door, Heated Garage, Insulated Garage, Oversized, Storage
- Attached garage spaces: 2
- Details: Off Street Spaces: 4
Features
- Levels: Tri-Level
- Entry location: Exterior Access
- Patio & porch: Deck, Wrap Around
- Exterior features: Balcony, Fire Pit, Gas Grill, Lighting
- Fencing: None
- Has view: Yes
- View description: Meadow, Mountain(s), Valley
- Waterfront features: Pond
Lot
- Size: 2.6 Acres
- Features: Many Trees, Mountainous, Near Ski Area, Rock Outcropping
- Residential vegetation: Aspen, Brush, Mixed, Partially Wooded, Wooded
Details
- Parcel number: 42792
- Zoning: Residential
- Special conditions: Standard
- Other equipment: Satellite Dish
Construction
Type & style
- Home type: SingleFamily
- Architectural style: Chalet,Mountain Contemporary
- Property subtype: Single Family Residence
Materials
- Frame, Rock, Wood Siding
- Foundation: Slab
- Roof: Metal
Condition
- Year built: 2000
Utilities & green energy
- Electric: 220 Volts in Garage
- Water: Well
- Utilities for property: Electricity Connected, Internet Access (Wired), Phone Connected, Propane
Community & HOA
Community
- Security: Carbon Monoxide Detector(s), Smoke Detector(s)
- Subdivision: Western Union Ranch/Rora
HOA
- Has HOA: Yes
- Amenities included: Park, Pond Seasonal, Trail(s)
- Services included: Recycling, Road Maintenance, Trash
- HOA fee: $233 annually
- HOA name: Ranch of the Rockies Assoc.
Location
- Region: Hartsel
Financial & listing details
- Price per square foot: $304/sqft
- Tax assessed value: $524,739
- Annual tax amount: $1,431
- Date on market: 6/6/2025
- Listing terms: Cash,Conventional,FHA,VA Loan
- Exclusions: Seller's Personal Property
- Ownership: Individual
- Electric utility on property: Yes
- Road surface type: Gravel
Price history
| Date | Event | Price |
|---|---|---|
| 8/7/2025 | Sold | $470,000-5.6%$304/sqft |
Source:  REcolorado as distributed by MLS GRID #5208303 Report a problem REcolorado as distributed by MLS GRID #5208303 Report a problem | ||
| 6/29/2025 | Pending sale | $498,000$323/sqft |
Source: REcolorado as distributed by MLS GRID #5208303 Report a problem | ||
| 6/6/2025 | Listed for sale | $498,000$323/sqft |
Source: REcolorado as distributed by MLS GRID #5208303 Report a problem | ||
Public tax history
| Year | Property taxes | Tax assessment |
|---|---|---|
| 2025 | $1,431 +5.4% | $35,160 +28.6% |
| 2024 | $1,357 -11.7% | $27,330 -12.7% |
| 2023 | $1,536 +3% | $31,320 +18.6% |
| 2022 | $1,492 -5.5% | $26,400 -2.8% |
| 2021 | $1,580 +73.1% | $27,160 +73.1% |
| 2020 | $912 +0.9% | $15,690 |
| 2019 | $905 +21% | $15,690 +9.6% |
| 2017 | $747 -6.3% | $14,310 -6.3% |
| 2016 | $797 -2% | $15,270 |
| 2015 | $814 +20.9% | $15,270 |
| 2014 | $673 -10.2% | -- |
| 2013 | $750 +0.9% | $12,600 |
| 2012 | $743 +3.5% | -- |
| 2011 | $718 | -- |
Find assessor info on the county website
Neighborhood: 80449
Nearby homes
- $720,0003 bd2 ba2.2k sqft927 Windmill Dr, Hartsel, CO 80449Sold
- $84,0002.5 acres1023 Windmill Dr, Hartsel, CO 80449Sold

- $476,5003 bd2 ba2k sqft994 Windmill Dr, Hartsel, CO 80449Off Market
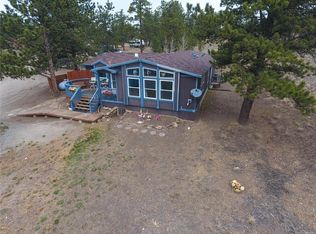
- $77,7842.74 acres540 Singletree Rd, Hartsel, CO 80449Off Market
- $596,9004 bd2 ba3.9k sqft877 Windmill Dr, Hartsel, CO 80449Off Market
- $558,2003 bd2 ba1.6k sqft510 Singletree Rd, Hartsel, CO 80449Off Market
- $55,1723 acres1079 Windmill Dr, Hartsel, CO 80449Off Market
- $82,5794.25 acres578 Singletree Rd, Hartsel, CO 80449Off Market
Nearby schools
GreatSchools rating
- 3/10Edith Teter Elementary SchoolGrades: PK-5Distance: 22.4 mi
- 5/10Silverheels Middle SchoolGrades: 6-8Distance: 22.4 mi
- 4/10South Park High SchoolGrades: 9-12Distance: 22.4 mi
Schools provided by the listing agent
- Elementary: Edith Teter
- Middle: South Park
- High: South Park
- District: Park County RE-2
Source: REcolorado as distributed by MLS GRID. This data may not be complete. We recommend contacting the local school district to confirm school assignments for this home.


Get pre-qualified for a loan
At Zillow Home Loans, we can pre-qualify you in as little as 5 minutes with no impact to your credit score.An equal housing lender. NMLS #10287.
- Colorado
- Park County
- Hartsel
- 80449
- 975 Windmill Drive
