Incredible opportunity to own a mid-century modern gem! This well-maintained home offers thoughtful updates and a prime location on a private, hilltop half-acre lot with stunning views. Major improvements include a new roof (2022), all windows replaced (2009-2001), and a remodeled kitchen (2003), and new boiler (2012).
The primary bedroom features new carpet (2024), and the bathtub was refaced (2012) with a new handle added (2024). Inside, enjoy in-floor radiant heat on the main level and radiant ceiling heat upstairs. The open-concept living and dining areas are filled with natural light and feature a cozy wood-burning fireplace. Fun fact: the exterior of the fireplace is made from pavers salvaged from the original Grand Avenue in Saint Paul!
The layout provides easy one-level living with a main floor mudroom with laundry, kitchen, living and dining rooms, while the two bedrooms and bath sit just a half-flight up. The oversized 2-car garage includes ample shelving and storage, all of which stay with the home.
The backyard is an entertainer's dream with a stone patio and massive stone BBQ pit (also made from the original Grand Ave pavers). The space is perfect to add a sauna or hot tub oasis. A vegetable garden adds charm, and mature trees provide privacy. Located near Central Park, walking paths, lakes, shopping, and schools.
Owned by just two families in 76 years—don’t miss your chance to make it yours! Ready to move in and enjoy.
Closed
$405,000
975 Woodhill Dr, Roseville, MN 55113
2beds
1,533sqft
Single Family
Built in 1949
0.53 Acres Lot
$415,100 Zestimate®
$264/sqft
$2,013 Estimated rent
Home value
$415,100
$374,000 - $465,000
$2,013/mo
Zestimate® history
Owner options
List your home for rent
$2,013/mo
Rent Zestimate®
Find your next renter with Zillow Rental Manager. Plus, with online applications, you can quickly screen prospective tenants – for free.
$2,013/mo
Rent Zestimate®
Refinance and save
$2,634/mo
Est. payment
Refinancing to a lower rate could help reduce your monthly payments and save thousands over the life of the loan.
$2,634/mo
Est. payment
Explore your selling options
Work with a Zillow partner agent
Leverage their expertise and Zillow's premium Showcase listings to get your home seen by more buyers.
Get startedList with your own agent
Get your home in front of millions of buyers by listing it on Zillow.
Learn how to do itSell it yourself
Take full control of how buyers see your home on Zillow by listing For Sale by Owner (FSBO).
List your homeWhat's special
Zillow last checked:
Listing updated:
Listed by:
Lindsey R Ronning 612-275-5594,
Keller Williams Realty Integrity
Bought with:
Lauren Neal
Capsule Realty
Source: NorthstarMLS as distributed by MLS GRID,MLS#: 6651173
Facts & features
Interior
Bedrooms & bathrooms
- Bedrooms: 2
- Bathrooms: 1
- Full bathrooms: 1
Bedroom
- Level: Main
- Area: 180 Square Feet
- Dimensions: 15x12
Bedroom 2
- Level: Main
- Area: 110 Square Feet
- Dimensions: 11x10
Informal dining room
- Level: Main
- Area: 60 Square Feet
- Dimensions: 10x6
Kitchen
- Level: Main
- Area: 90 Square Feet
- Dimensions: 10x9
Laundry
- Level: Main
- Area: 140 Square Feet
- Dimensions: 20x7
Living room
- Level: Main
- Area: 300 Square Feet
- Dimensions: 20x15
Patio
- Area: 225 Square Feet
- Dimensions: 15x15
Other
- Level: Basement
- Area: 300 Square Feet
- Dimensions: 30x10
Heating
- Fireplace(s), Hot Water, In-Floor Heating, Radiant, Wood Stove
Cooling
- Ductless Mini-Split
Appliances
- Included: Dishwasher, Dryer, Freezer, Gas Water Heater, Microwave, Range, Refrigerator, Washer
- Laundry: Gas Dryer Hookup, Laundry Room, Main Level, Sink, Washer Hookup
Features
- Basement: Block,Daylight,Partial,Storage Space,Unfinished
- Number of fireplaces: 1
- Fireplace features: Living Room, Stone, Wood Burning Stove
Interior area
- Total structure area: 1,533
- Total interior livable area: 1,533 sqft
- Finished area above ground: 1,233
- Finished area below ground: 0
Property
Parking
- Total spaces: 2
- Parking features: Attached, Concrete, Garage Door Opener
- Attached garage spaces: 2
- Has uncovered spaces: Yes
Accessibility
- Accessibility features: None
Features
- Levels: Three Level Split
- Patio & porch: Patio
- Pool features: None
- Fencing: None
Lot
- Size: 0.53 Acres
- Dimensions: 128 x 181
- Features: Corner Lot, Tree Coverage - Medium
Details
- Foundation area: 1233
- Parcel number: 022923340023
- Zoning description: Residential-Single Family
Construction
Type & style
- Home type: SingleFamily
- Property subtype: Single Family
Materials
- Block
- Roof: Age 8 Years or Less,Pitched,Rubber
Condition
- New construction: No
- Year built: 1949
Utilities & green energy
- Electric: Circuit Breakers, 100 Amp Service
- Gas: Natural Gas
- Sewer: City Sewer/Connected
- Water: City Water/Connected
Community & HOA
Community
- Subdivision: Section 2 Town 29 Range 23
HOA
- Has HOA: No
Location
- Region: Roseville
Financial & listing details
- Price per square foot: $264/sqft
- Tax assessed value: $316,500
- Annual tax amount: $4,052
- Date on market: 2/12/2025
- Cumulative days on market: 1 day
Price history
| Date | Event | Price |
|---|---|---|
| 4/16/2025 | Sold | $405,000+24.6%$264/sqft |
Source:  NorthstarMLS as distributed by MLS GRID #6651173 Report a problem NorthstarMLS as distributed by MLS GRID #6651173 Report a problem | ||
| 2/17/2025 | Pending sale | $325,000$212/sqft |
Source: NorthstarMLS as distributed by MLS GRID #6651173 Report a problem | ||
| 2/15/2025 | Listed for sale | $325,000+215.5%$212/sqft |
Source: NorthstarMLS as distributed by MLS GRID #6651173 Report a problem | ||
| 2/3/1998 | Sold | $103,000$67/sqft |
Source: Public Record Report a problem | ||
Public tax history
| Year | Property taxes | Tax assessment |
|---|---|---|
| 2025 | $4,208 +3.8% | $316,500 +5.8% |
| 2024 | $4,052 +15.2% | $299,200 +1.3% |
| 2023 | $3,518 +18.8% | $295,300 +11.1% |
| 2022 | $2,962 +10.2% | $265,800 +26.2% |
| 2021 | $2,688 +10.4% | $210,600 +2.3% |
| 2020 | $2,434 -7.2% | $205,900 +10.2% |
| 2019 | $2,622 | $186,900 |
| 2018 | $2,622 | $186,900 +3% |
| 2017 | $2,622 | $181,400 |
| 2016 | $2,622 -2.5% | -- |
| 2015 | $2,690 -3.1% | $192,400 |
| 2014 | $2,776 +3% | -- |
| 2013 | $2,696 +0.8% | -- |
| 2012 | $2,674 +10% | -- |
| 2011 | $2,432 | -- |
| 2010 | -- | -- |
| 2009 | $2,358 +2.2% | -- |
| 2008 | $2,308 +15.3% | -- |
| 2007 | $2,002 +13.8% | -- |
| 2006 | $1,760 +14.3% | -- |
| 2005 | $1,540 +14.8% | -- |
| 2004 | $1,342 +16.5% | -- |
| 2003 | $1,152 +11.4% | -- |
| 2002 | $1,034 -20.6% | -- |
| 2001 | $1,302 -7% | -- |
| 2000 | $1,400 | -- |
Find assessor info on the county website
Neighborhood: 55113
Nearby homes
- $398,6003 bd2 ba2.1k sqft963 Woodhill Dr, Roseville, MN 55113Off Market
- $360,0005 bd2 ba2.1k sqft2726 Lakeview Ave, Roseville, MN 55113Sold

- $427,4005 bd4 ba2.4k sqft970 Woodhill W #332, Saint Paul, MN 55113Off Market
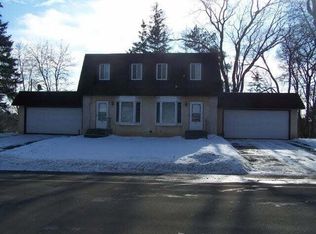
- $431,700-- bd-- ba2.4k sqft970 Woodhill Dr, Saint Paul, MN 55113Off Market
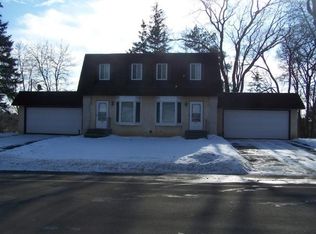
- $425,4003 bd2 ba2k sqft987 Woodhill Dr, Roseville, MN 55113Off Market
- $392,0004 bd2 ba1.8k sqft955 Woodhill Dr, Roseville, MN 55113Sold
- $342,0003 bd1 ba1.4k sqft2729 Lakeview Ave, Roseville, MN 55113Off Market
- $382,9004 bd2 ba1.5k sqft2734 Lakeview Ave, Roseville, MN 55113Off Market
Nearby schools
GreatSchools rating
- 7/10Williams Elementary SchoolGrades: K-6Distance: 0.9 mi
- NAMiddle School Area Learning CenterGrades: 7-8Distance: 2.1 mi
- 6/10Roseville Area Senior High SchoolGrades: 9-12Distance: 0.9 mi
Get a cash offer in 3 minutes
Find out how much your home could sell for in as little as 3 minutes with a no-obligation cash offer.
Estimated market value
$415,100
Get a cash offer in 3 minutes
Find out how much your home could sell for in as little as 3 minutes with a no-obligation cash offer.
Estimated market value
$415,100
- Minnesota
- Ramsey County
- Roseville
- 55113
- 975 Woodhill Dr
Nearby cities
Nearby zip codes
Other Roseville Topics
